Balance
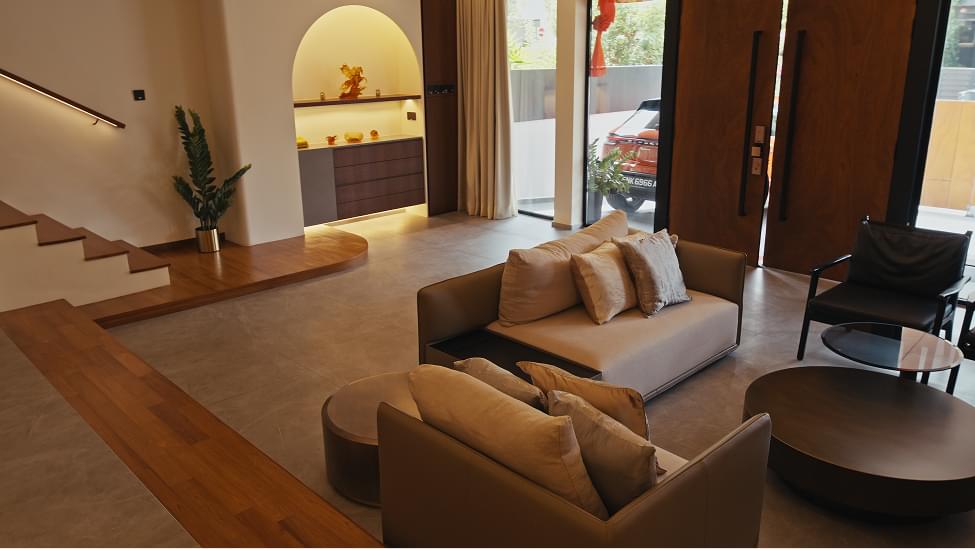

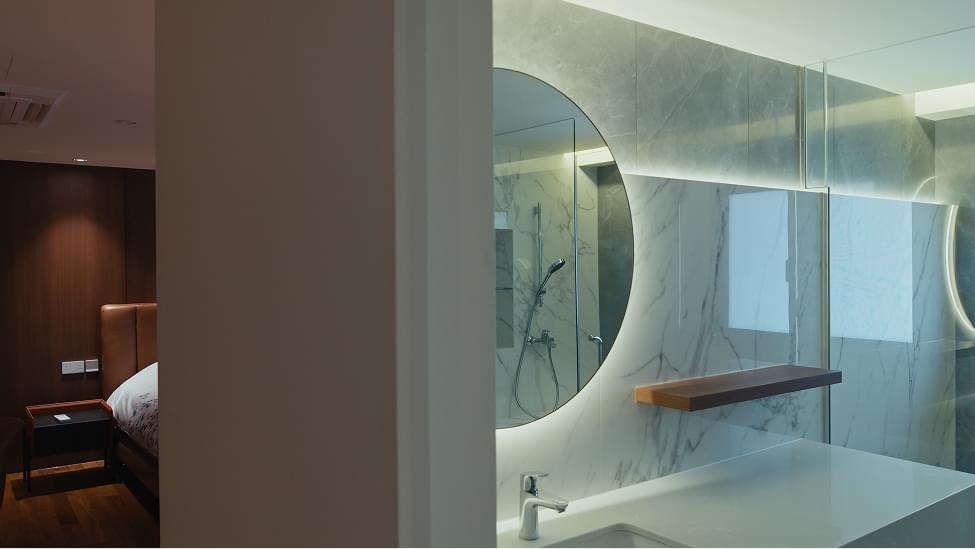
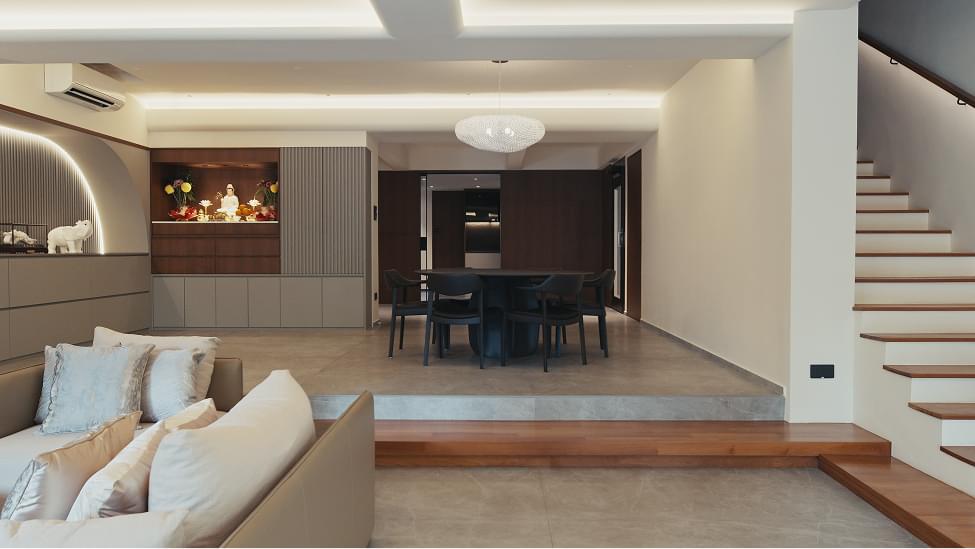
A&A Terrace house , located in Singapore District 15.
Enclosing balconies to usable indoor space to
improve home value and versatility.
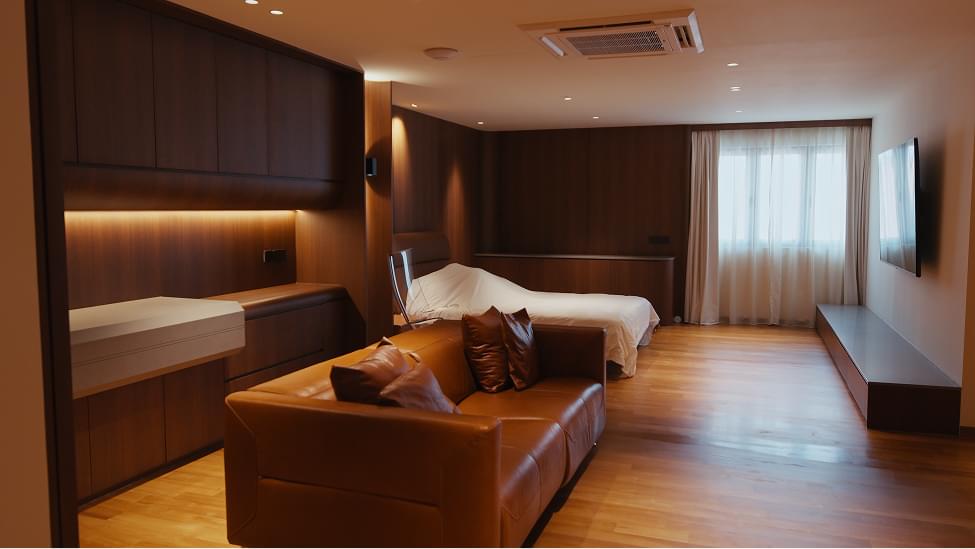
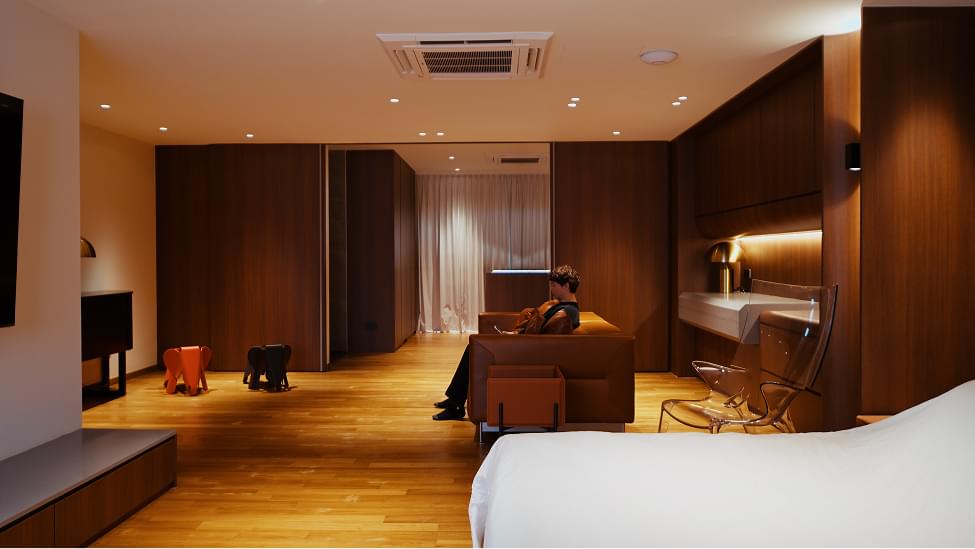
- 4100 sq ft encompassing 2 Master Suites, 1 Guest room,
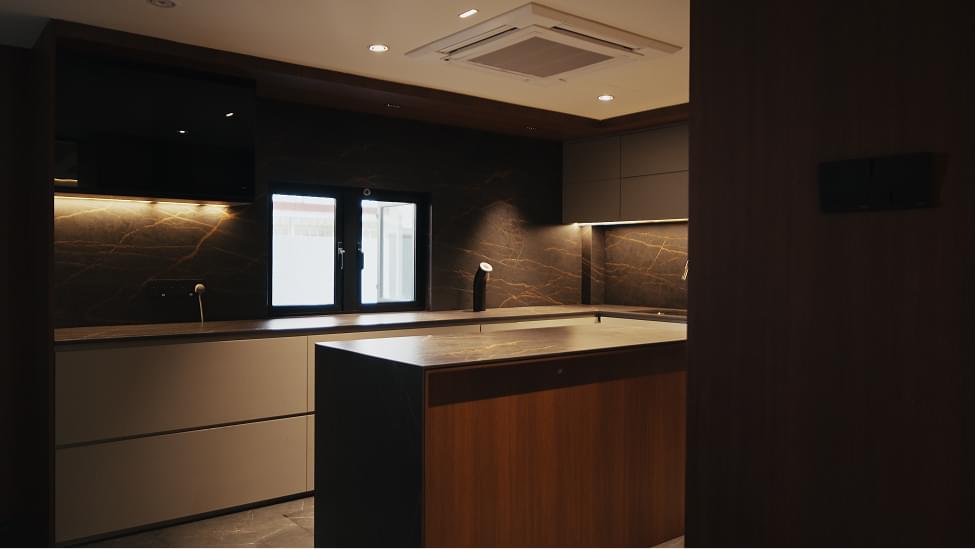
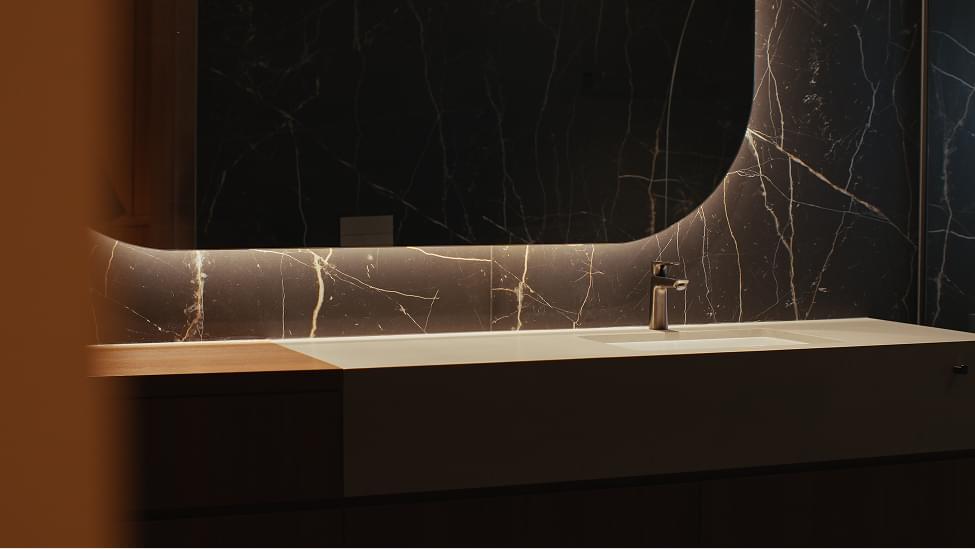
- 3 Bathrooms, Open Plan Living Area, Enclosed Kitchen,
- 1 Powder Room and a 200 sq ft terrace.
The home design serves a family of three, including a helper, where the owners, who are full-time investors, prioritize both functionality and elegance. Key features include a prominent kitchen for the cooking enthusiast, darker color schemes for coziness, hidden storage solutions, and an optimized carport. The design balances practical living needs while creating an impressive space for frequent entertaining of family and friends.
The "Solo" design concept harmoniously balances the needs of two contrasting personalities—an introvert and extrovert—within a single living space. Using Feng Shui Numerology as its foundation, the design creates a flowing progression from public to private zones, allowing both individual retreat and social interaction. The space is thoughtfully organized into distinct areas: public spaces for gatherings, semi-public areas for balanced interaction, semi-private zones for intimate activities, and personal havens customized to reflect each resident's unique character. This careful spatial arrangement ensures that both residents can maintain their preferred lifestyle while having opportunities for meaningful connection, resulting in a living environment that supports both solitude and togetherness.
The "Solo" design concept evolved through a comprehensive three-phase development process. Initially, we conducted detailed spatial analysis to address the distinct needs of our introverted and extroverted clients, working closely with them to establish the design direction. The process then progressed to creating detailed diagrams that facilitated effective communication and iterative refinements of the spatial relationships. Finally, 3D modeling brought the concept to life, illustrating how Feng Shui Numerology principles were woven into the design while helping clients visualize the flow between private and shared spaces. This methodical approach ensured the final design successfully balanced individual preferences with harmonious coexistence.
The project spanned 8 months, from initial concept to final installation. Key phases included a 2-month design development period, 4 months of construction, and 2 months of custom furniture creation and final styling.