Solo
New Bto Located in Singapore District 03
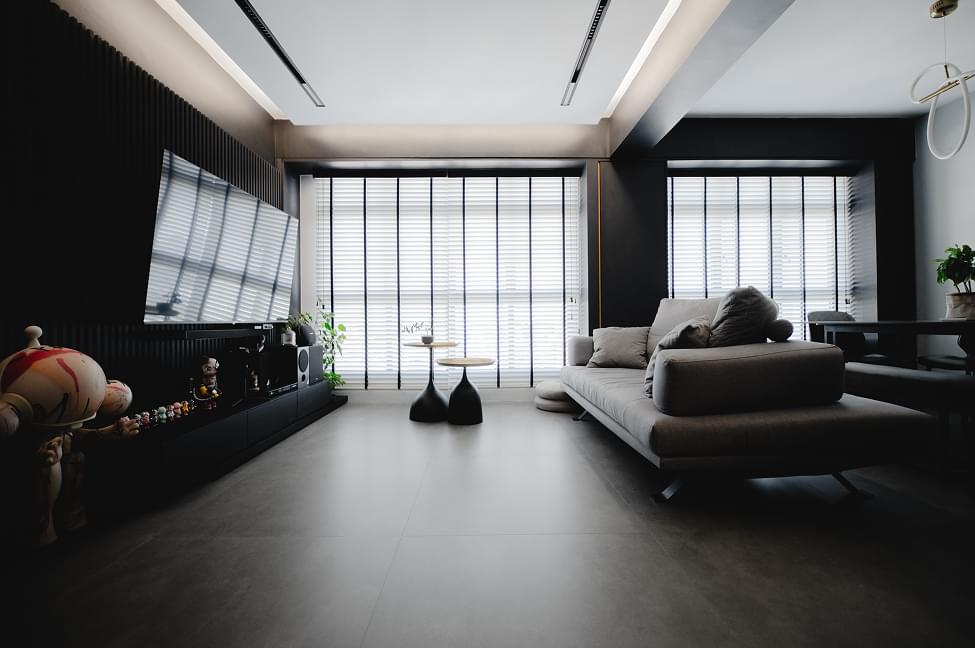
High-rise dwelling where dark finishes and moody lighting craft an intimate urban retreat. Dramatic shadows dance with natural light, creating an ever-changing monochromatic haven above the city
Typology – Residential
Space Metrics
- 900 sq ft encompassing 1 Main Bedroom, 1 Walk In Closet, Guest room, 2 Bathrooms, Open Plan Living Area, Dining and Kitchen
Client Directive
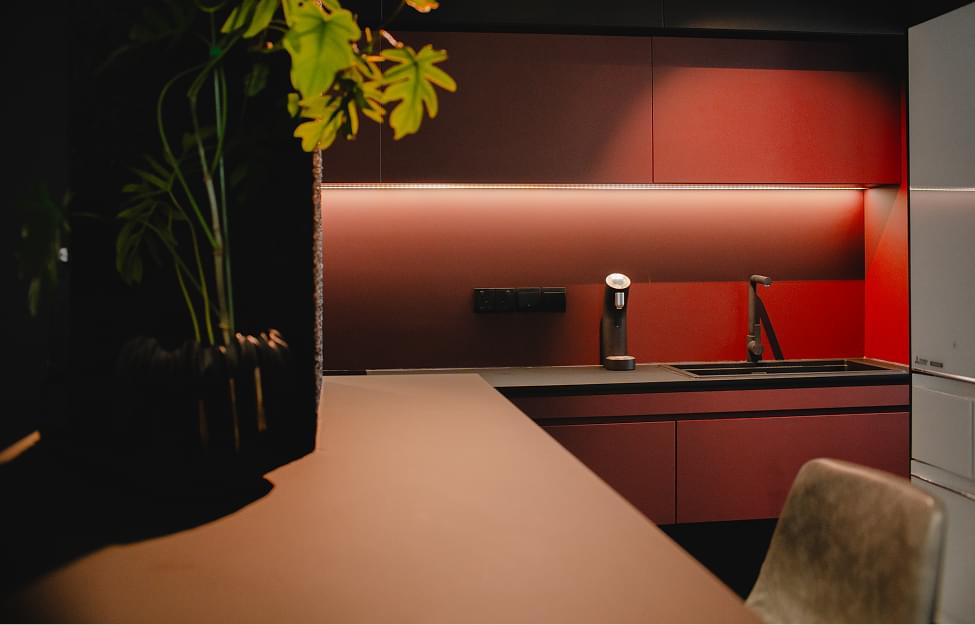
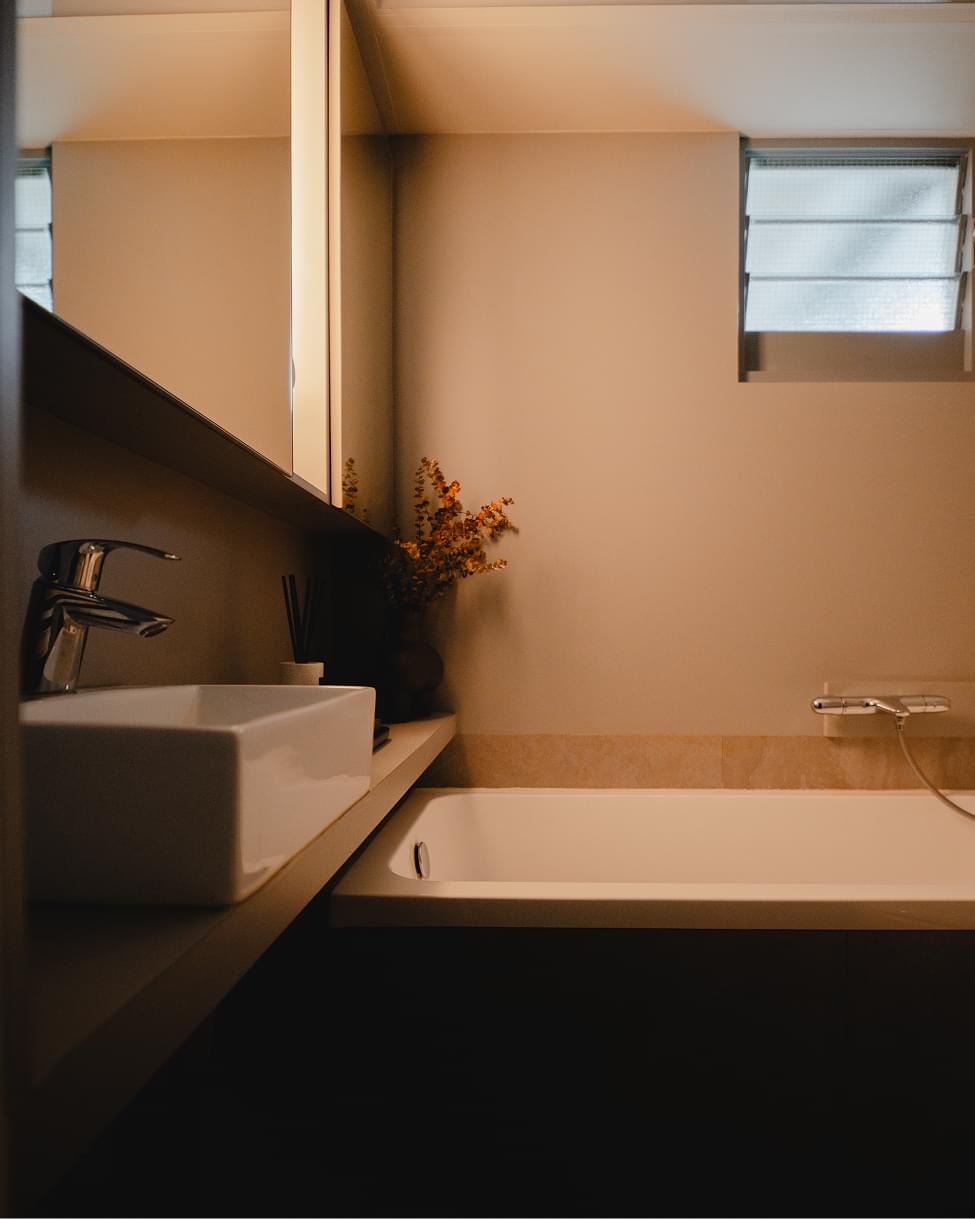
The client seeks a high-rise residence that balances entertaining with private sanctuary, expressed through a minimalist monochromatic palette. The program features a handleless kitchen with amber accents, a dramatic all-black bathroom, and a serene spa retreat, unified by strategic lighting that transforms spaces from day to night.
Conceptual Framework
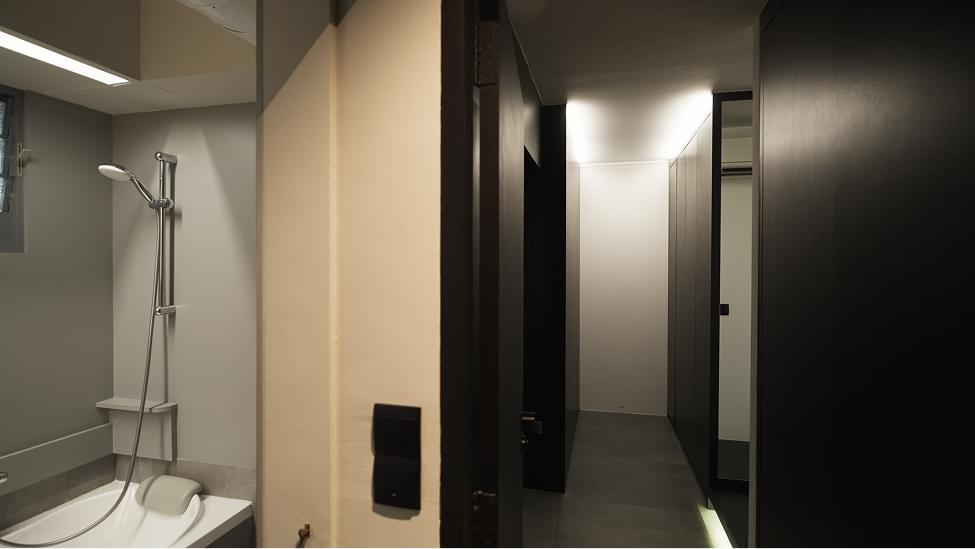
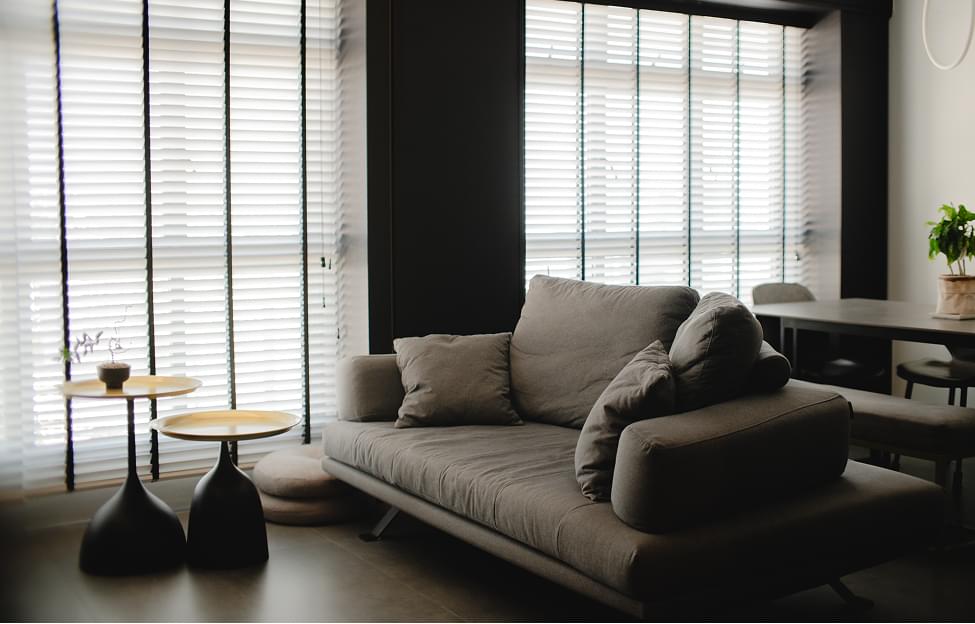
Midnight Whispers explores the duality between light and shadow through a sophisticated interplay of materiality and illumination. The design language employs a monochromatic palette punctuated by amber undertones, creating distinct atmospheric zones that transition from day to night. In the social realm, handleless cabinetry and floating elements establish a sense of weightlessness, while strategic lighting transforms utilitarian spaces into experiential moments. The spatial narrative unfolds through a careful orchestration of horizontal planes and vertical surfaces, where natural light filtered through venetian blinds creates ever-changing patterns against dark surfaces. This interplay culminates in two contrasting bathroom experiences - one embracing darkness through dramatic black surfaces, the other achieving serenity through neutral tones and diffused daylight - embodying the project's exploration of duality in urban living.
Design Methodology
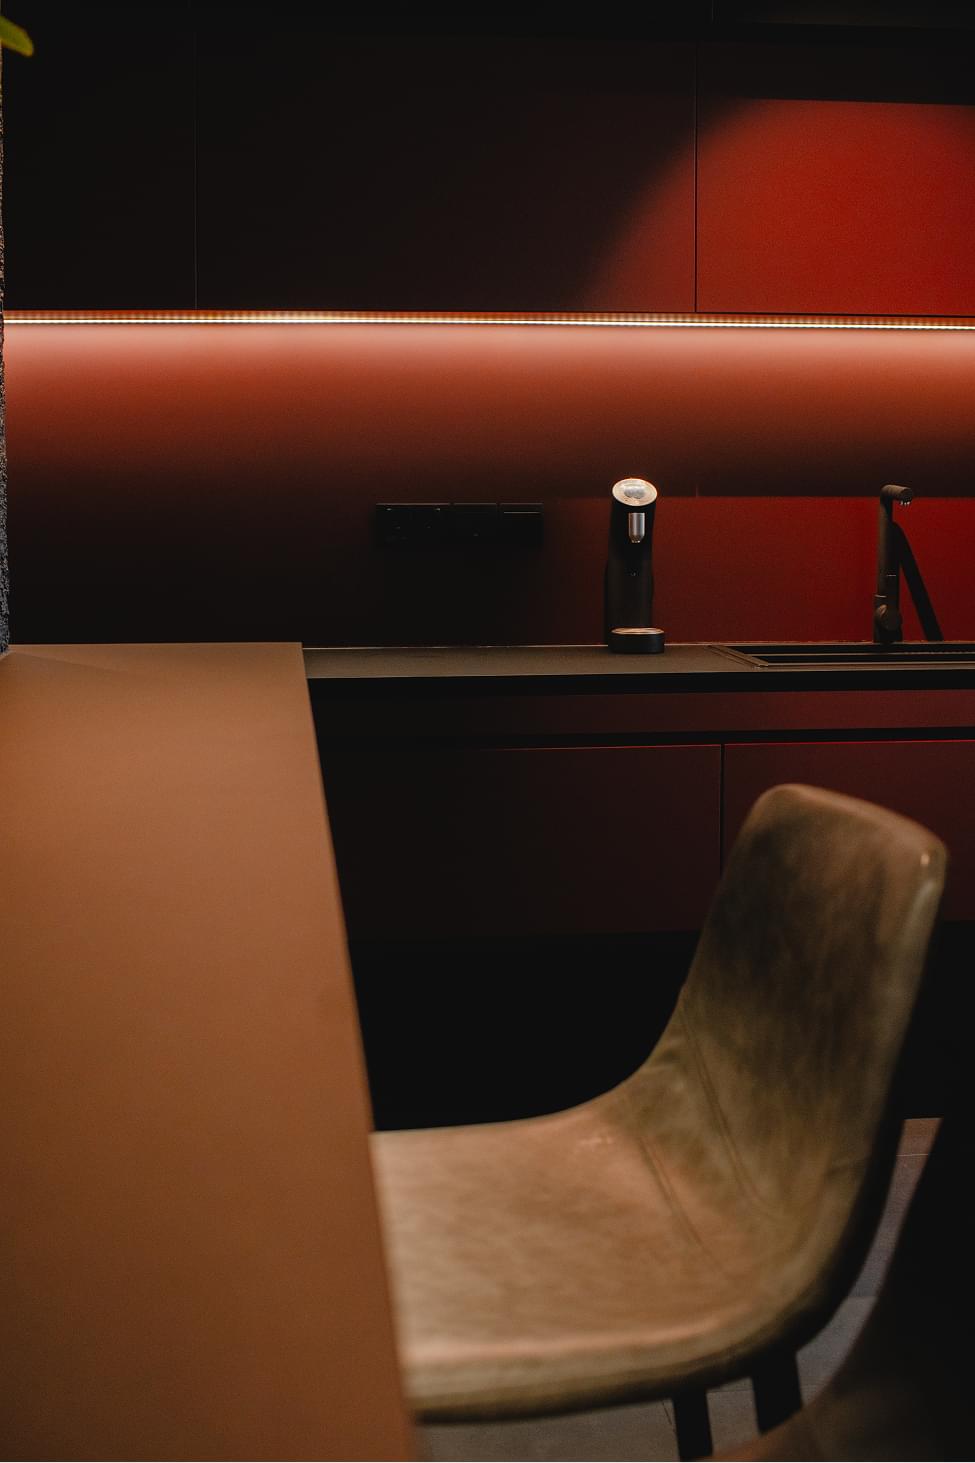
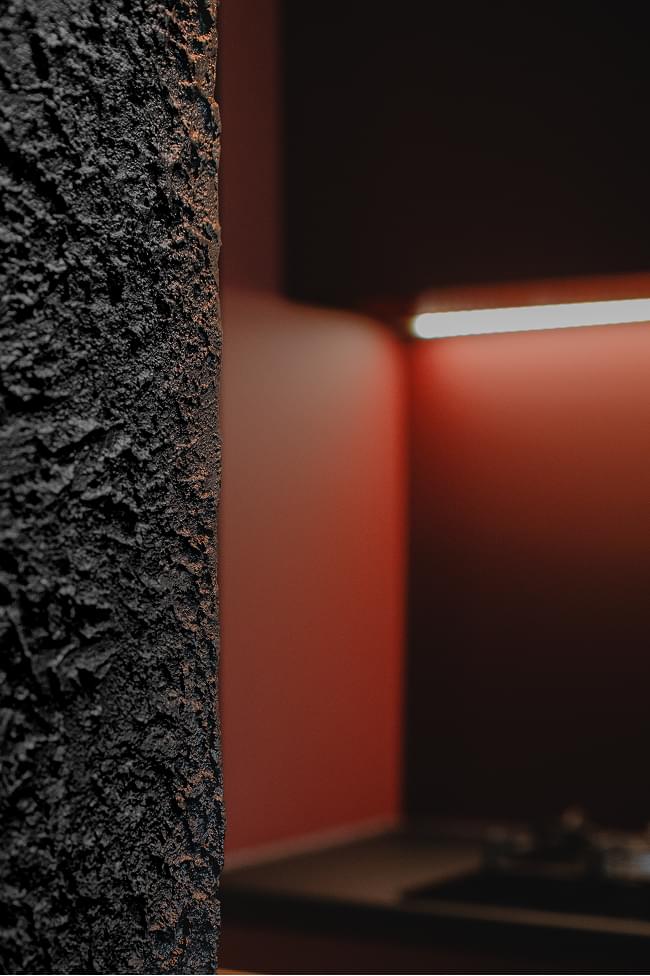
Midnight Whispers centers on a refined material and lighting strategy that creates distinct atmospheric experiences throughout the residence. A controlled palette of dark finishes, exemplified by handleless cabinetry with amber backlighting in social zones, establishes the foundational design language. The interplay of light becomes integral to spatial definition, where amber undertones in the kitchen transition to dramatic shadows in private areas, while natural light filtered through horizontal blinds creates ever-changing patterns against monochromatic surfaces. Spatial organization follows a clear hierarchy, with open-plan social spaces featuring floating elements that contrast with intimate private domains accessed through concealed circulation paths. The minimalist aesthetic is reinforced through meticulous detailing - black matte fixtures against dark surfaces, sculptural vessel sinks, and frameless glass partitions - while integrated linear lighting elements define transitions between spaces. This cohesive approach creates an intimate narrative where materiality, light, and spatial experience merge to express the project's exploration of contemporary urban living.
Timeline
The project spanned 4 months, from initial concept to final installation. Key phases included a 1-month design development period, 2 months of construction, and 1 months of custom furniture creation and final styling