Studio Disrupt

Address:

The Sunflower 510 Geylang Road #02-04 S389466

  • Why disrupt
  • Studio Disrupt
  • Our Process

Choosing the right design studio is a big decision. At Studio Disrupt, we go beyond creating beautiful spaces—we craft environments that enhance lives. Here’s why we believe we’re the perfect fit for your next project:

1. We Design for Real Life We understand that every client has unique needs and that every space has a story. Our designs aren’t just about trends—they’re about creating spaces that work for you. Whether it’s a family home, a work environment, or a personal retreat, we tailor each design to reflect your lifestyle, personality, and goals. With us, it’s all about practicality meeting beauty.

2. Our Collaborative Process We don’t just work for you—we work with you. We believe in co-creation, where your ideas, needs, and aspirations are at the core of every project. From the initial consultation to the final installation, we’ll be with you every step of the way, ensuring that your vision comes to life exactly as you imagined (or even better).

3. Innovation That Lasts We’re always looking for new ways to innovate, but not for the sake of being flashy. Our focus is on creating timeless designs that stand the test of time. By blending creative thinking with thoughtful execution, we craft spaces that are both fresh and enduring, combining functionality, aesthetics, and sustainability in every detail.

4. A Commitment to Quality At Studio Disrupt, quality is everything. From the materials we choose to the craftsmanship of our installations, we make sure every project is executed to the highest standards. We work with the best contractors and suppliers, so you can be confident that your space will be not only beautiful but durable.

5. Transparent and Stress-Free Process We know how stressful a renovation or design project can be. That’s why we make the process as transparent and straightforward as possible. We’re committed to clear communication, regular updates, and ensuring you’re informed at every stage. From timelines to budgets, you’ll always know where things stand.

6. Sustainable Design Practices We believe in creating beautiful spaces that don’t just look good but do good. That’s why sustainability is at the core of our practice. Whether it’s using eco-friendly materials, making energy-efficient choices, or ensuring our designs are built to last, we’re dedicated to minimizing our environmental impact while maximizing your space’s potential.

7. Passionate, Experienced Team Our team is our greatest asset. With years of experience in the design industry, we bring a wealth of knowledge, creativity, and technical expertise to every project. We’re passionate about what we do, and we’re dedicated to bringing that passion to your space. When you work with us, you’re not just getting a designer—you’re getting a partner who truly cares about the outcome.

8. Results You’ll Love Ultimately, what matters most is that you love the space we create for you. Our clients consistently rave about the final result—not just the aesthetic, but the way the space works for them. We take pride in designing spaces that not only look stunning but also feel like home.

Choosing the right design studio is a big decision. At Studio Disrupt, we go beyond creating beautiful spaces—we craft environments that enhance lives. Here’s why we believe we’re the perfect fit for your next project:

1. We Design for Real Life We understand that every client has unique needs and that every space has a story. Our designs aren’t just about trends—they’re about creating spaces that work for you. Whether it’s a family home, a work environment, or a personal retreat, we tailor each design to reflect your lifestyle, personality, and goals. With us, it’s all about practicality meeting beauty.

2. Our Collaborative Process We don’t just work for you—we work with you. We believe in co-creation, where your ideas, needs, and aspirations are at the core of every project. From the initial consultation to the final installation, we’ll be with you every step of the way, ensuring that your vision comes to life exactly as you imagined (or even better).

3. Innovation That Lasts We’re always looking for new ways to innovate, but not for the sake of being flashy. Our focus is on creating timeless designs that stand the test of time. By blending creative thinking with thoughtful execution, we craft spaces that are both fresh and enduring, combining functionality, aesthetics, and sustainability in every detail.

4. A Commitment to Quality At Studio Disrupt, quality is everything. From the materials we choose to the craftsmanship of our installations, we make sure every project is executed to the highest standards. We work with the best contractors and suppliers, so you can be confident that your space will be not only beautiful but durable.

5. Transparent and Stress-Free Process We know how stressful a renovation or design project can be. That’s why we make the process as transparent and straightforward as possible. We’re committed to clear communication, regular updates, and ensuring you’re informed at every stage. From timelines to budgets, you’ll always know where things stand.

6. Sustainable Design Practices We believe in creating beautiful spaces that don’t just look good but do good. That’s why sustainability is at the core of our practice. Whether it’s using eco-friendly materials, making energy-efficient choices, or ensuring our designs are built to last, we’re dedicated to minimizing our environmental impact while maximizing your space’s potential.

7. Passionate, Experienced Team Our team is our greatest asset. With years of experience in the design industry, we bring a wealth of knowledge, creativity, and technical expertise to every project. We’re passionate about what we do, and we’re dedicated to bringing that passion to your space. When you work with us, you’re not just getting a designer—you’re getting a partner who truly cares about the outcome.

8. Results You’ll Love Ultimately, what matters most is that you love the space we create for you. Our clients consistently rave about the final result—not just the aesthetic, but the way the space works for them. We take pride in designing spaces that not only look stunning but also feel like home.

Choosing the right design studio is a big decision. At Studio Disrupt, we go beyond creating beautiful spaces—we craft environments that enhance lives. Here’s why we believe we’re the perfect fit for your next project:

1. We Design for Real Life We understand that every client has unique needs and that every space has a story. Our designs aren’t just about trends—they’re about creating spaces that work for you. Whether it’s a family home, a work environment, or a personal retreat, we tailor each design to reflect your lifestyle, personality, and goals. With us, it’s all about practicality meeting beauty.

2. Our Collaborative Process We don’t just work for you—we work with you. We believe in co-creation, where your ideas, needs, and aspirations are at the core of every project. From the initial consultation to the final installation, we’ll be with you every step of the way, ensuring that your vision comes to life exactly as you imagined (or even better).

3. Innovation That Lasts We’re always looking for new ways to innovate, but not for the sake of being flashy. Our focus is on creating timeless designs that stand the test of time. By blending creative thinking with thoughtful execution, we craft spaces that are both fresh and enduring, combining functionality, aesthetics, and sustainability in every detail.

4. A Commitment to Quality At Studio Disrupt, quality is everything. From the materials we choose to the craftsmanship of our installations, we make sure every project is executed to the highest standards. We work with the best contractors and suppliers, so you can be confident that your space will be not only beautiful but durable.

5. Transparent and Stress-Free Process We know how stressful a renovation or design project can be. That’s why we make the process as transparent and straightforward as possible. We’re committed to clear communication, regular updates, and ensuring you’re informed at every stage. From timelines to budgets, you’ll always know where things stand.

6. Sustainable Design Practices We believe in creating beautiful spaces that don’t just look good but do good. That’s why sustainability is at the core of our practice. Whether it’s using eco-friendly materials, making energy-efficient choices, or ensuring our designs are built to last, we’re dedicated to minimizing our environmental impact while maximizing your space’s potential.

7. Passionate, Experienced Team Our team is our greatest asset. With years of experience in the design industry, we bring a wealth of knowledge, creativity, and technical expertise to every project. We’re passionate about what we do, and we’re dedicated to bringing that passion to your space. When you work with us, you’re not just getting a designer—you’re getting a partner who truly cares about the outcome.

8. Results You’ll Love Ultimately, what matters most is that you love the space we create for you. Our clients consistently rave about the final result—not just the aesthetic, but the way the space works for them. We take pride in designing spaces that not only look stunning but also feel like home.

image

Crest

99 Years New Condominium Located in Singapore District 03

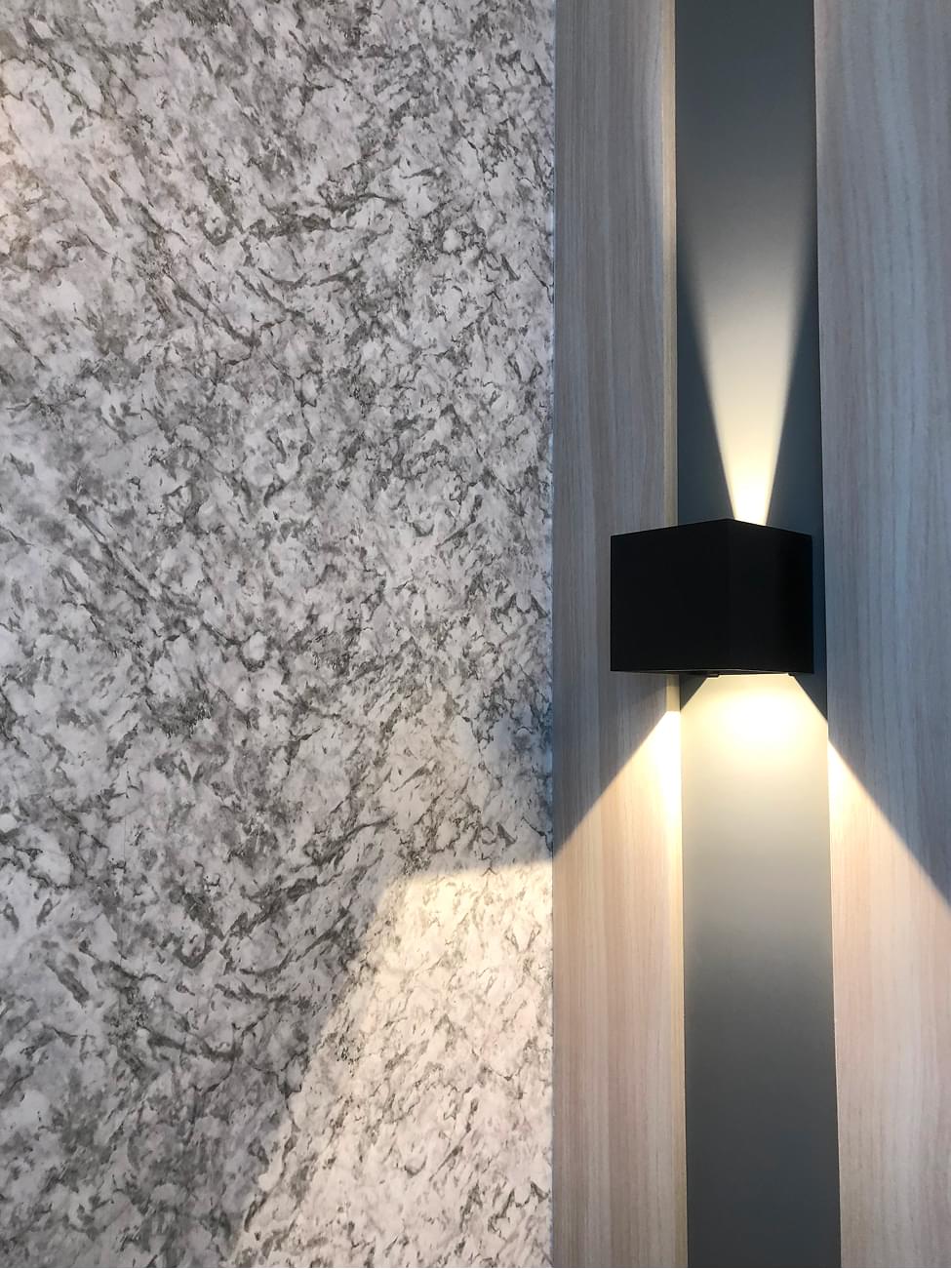
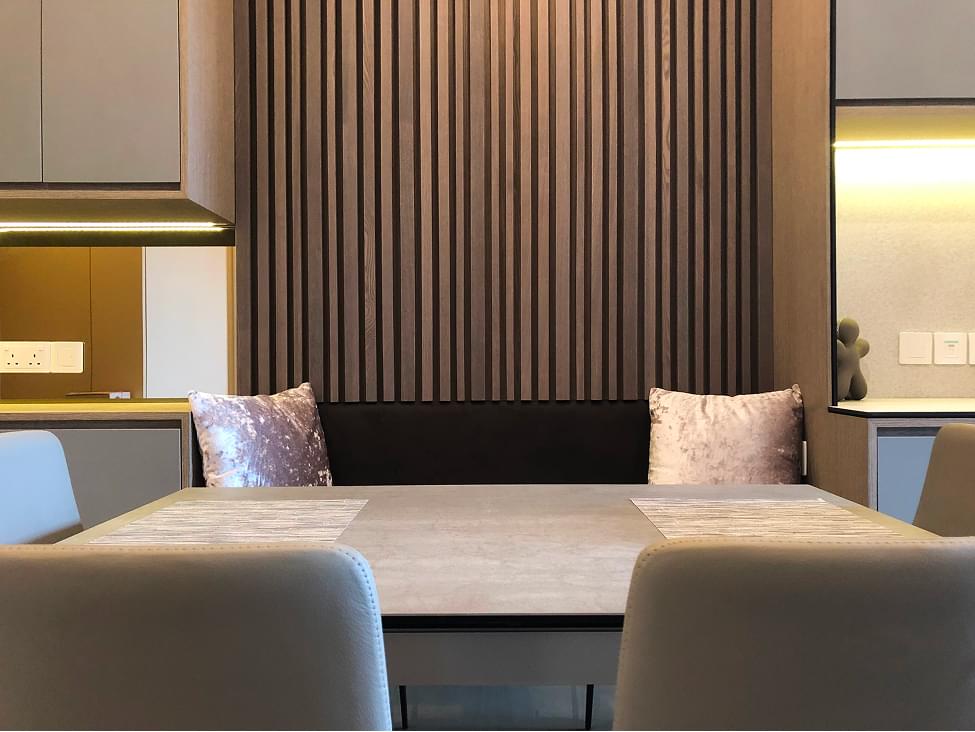
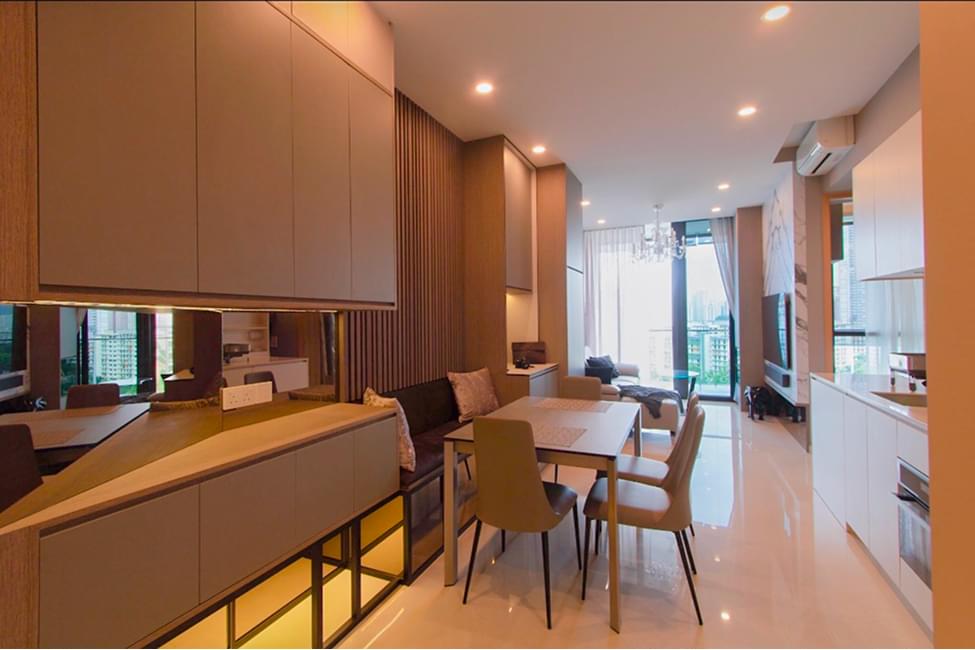
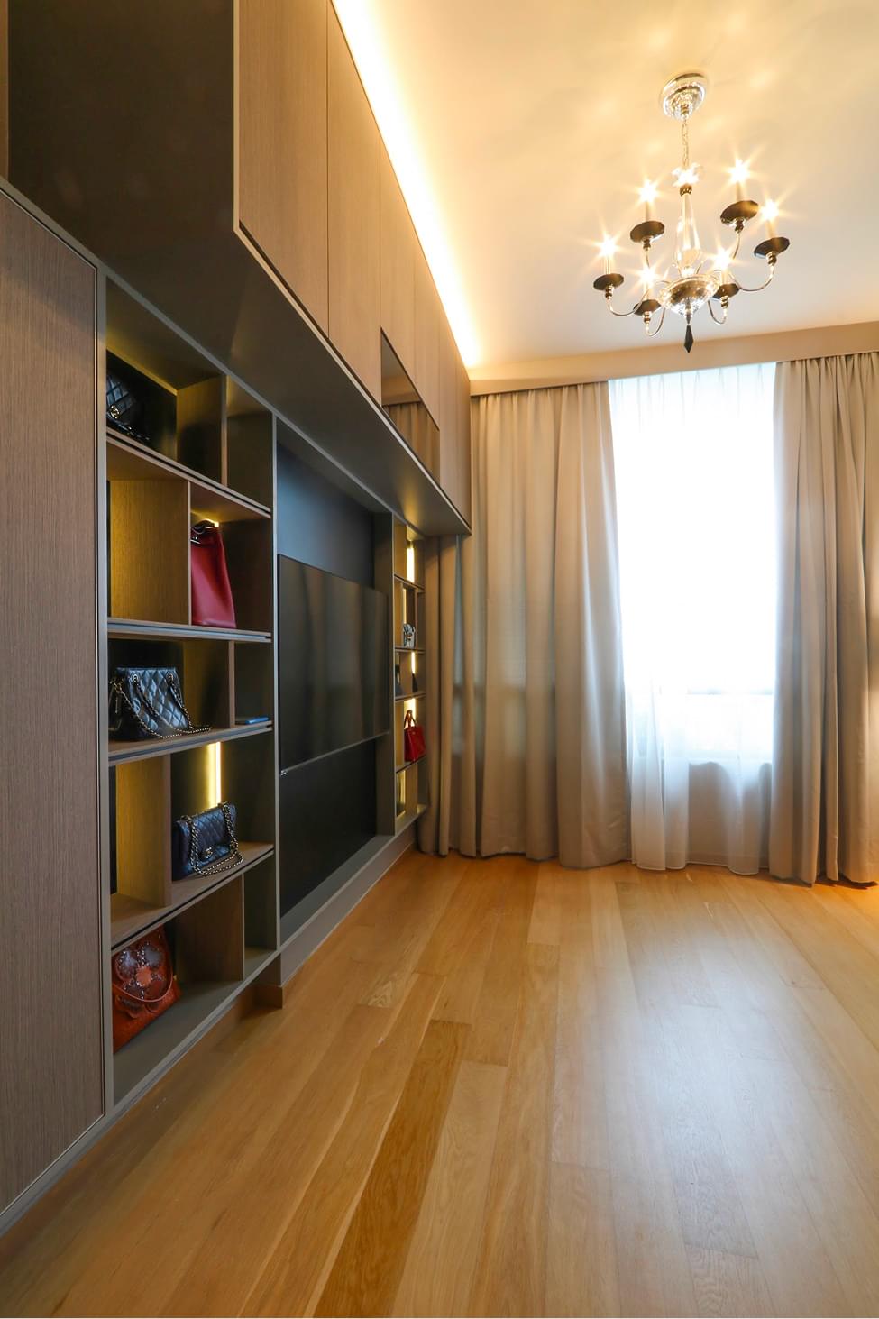
Stratum is a seventh-floor residence where veined marble planes and linear wood elements create a refined material composition. Crystal chandeliers and integrated lighting transform the space through layers of illumination, while custom millwork and natural oak flooring establish a warm, textural foundation.

Typology – Residential

Space Metrics

  • 800 sq ft encompassing 1 Main Bedroom, 1 Guest room, 2 Bathrooms, Open Plan Living Area, Dining and Kitchen

Client Directive

The clients seek a residence that balances material richness with precise storage solutions for their downsized lifestyle. The program emphasizes a layered entertainment zone featuring crystal chandeliers and veined marble planes, while addressing the practical needs of a mother-daughter duo who value considered design. Essential requirements integrate wine storage, expanded kitchen surfaces, and meticulously planned storage elements, creating an environment that reflects their cosmopolitan lifestyle while adapting to spatial constraints.

Conceptual Framework

Stratum explores the dialogue between light and mass through a deliberate orchestration of illumination and built form. The design language employs a restrained approach to ambient lighting, allowing crystal chandeliers to emerge as sculptural focal points within each volume. A linear composition of built-in carpentry along the living area's axis creates an extended sight line, while its tapered form manipulates spatial perception and visual weight. This architectural intervention transforms the conventional apartment layout into a layered experience of depth and lightness.

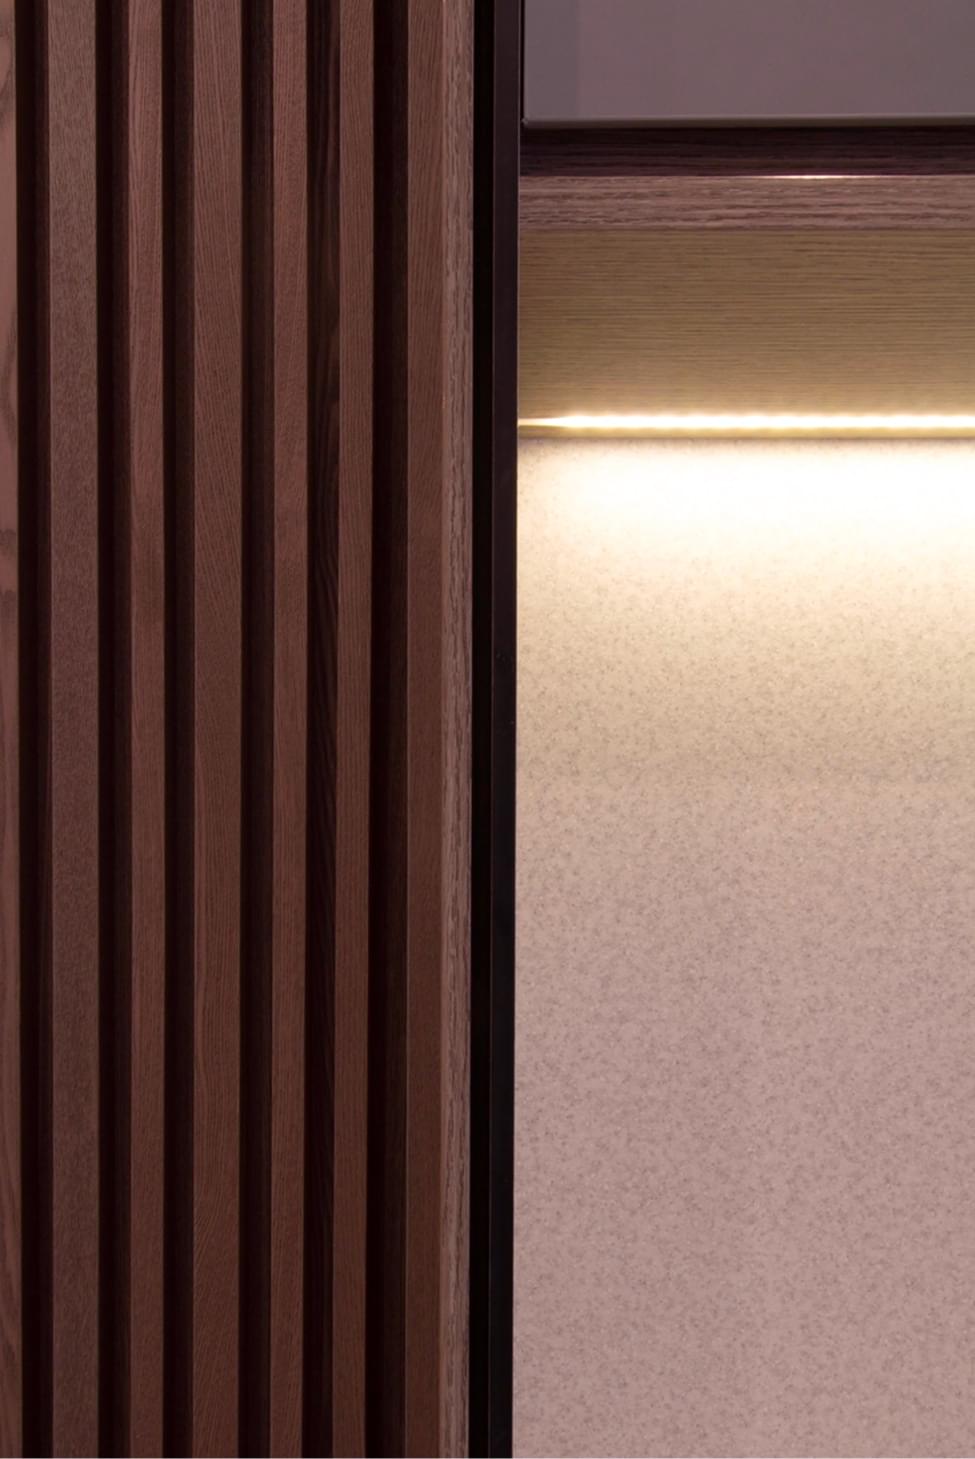
The material narrative unfolds through a careful composition of textures - warm wood grains, veined marble planes, and tactile wallcoverings - creating atmospheric transitions between social and private domains. In the intimate spaces, textural wallcoverings soften the architectural envelope, while integrated millwork conceals functional requirements behind a cohesive material language. This layered approach to materiality and form creates a curated sequence of spaces that transcend residential conventions, achieving a refined hospitality-inspired environment through precise architectural interventions and material authenticity.

Design Methodology

The design methodology for Stratum centers on a layered composition of materials and light that articulates spatial depth through precise architectural interventions. A linear arrangement of built-in millwork, featuring integrated lighting and display niches, establishes the primary spatial axis while creating a dialogue between solid and void. The material palette juxtaposes warm wood tones against dramatic marble planes, with crystalline chandeliers serving as sculptural counterpoints to the architectural envelope.

The spatial sequence unfolds through a careful modulation of light - from ambient cove lighting that washes textural surfaces to focused illumination that highlights material transitions and display elements. Storage requirements are resolved through considered millwork interventions, where tapered forms and floating elements reduce visual weight while maintaining programmatic efficiency. The interplay between natural and curated light transforms spaces throughout the day, while strategic material transitions - from veined marble feature walls to warm wood flooring - create a cohesive narrative that elevates the residential typology through precise material articulation and thoughtful lighting composition.

Timeline

The project spanned 5 months, from initial concept to final installation. Key phases included a 2-month design development period, 2 months of construction, and 1 months of custom furniture creation and final styling.
Project Image 2
Project Image 2
Project Image 3
Project Image 4
Project Image 5