Nost
Semi Detached House Located in Singapore District 20
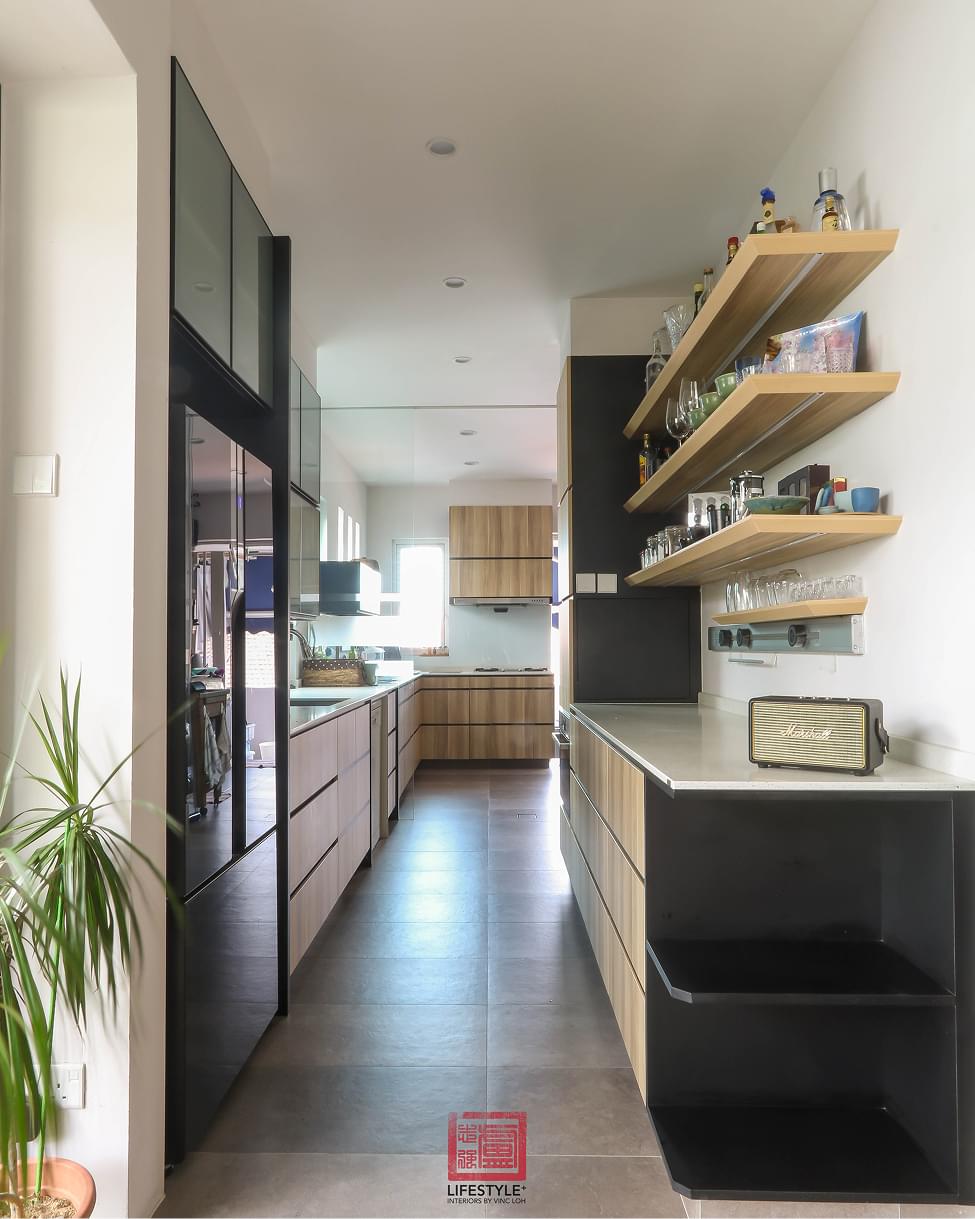
Tectonic House is a three-story semi-detached residence where authentic materials and mid-century elements create a dialogue between form and function. The 3,291 sq ft dwelling transforms a 20-year-old house into a refined expression of material honesty and spatial clarity.
Typology - Residential
Space Metrics
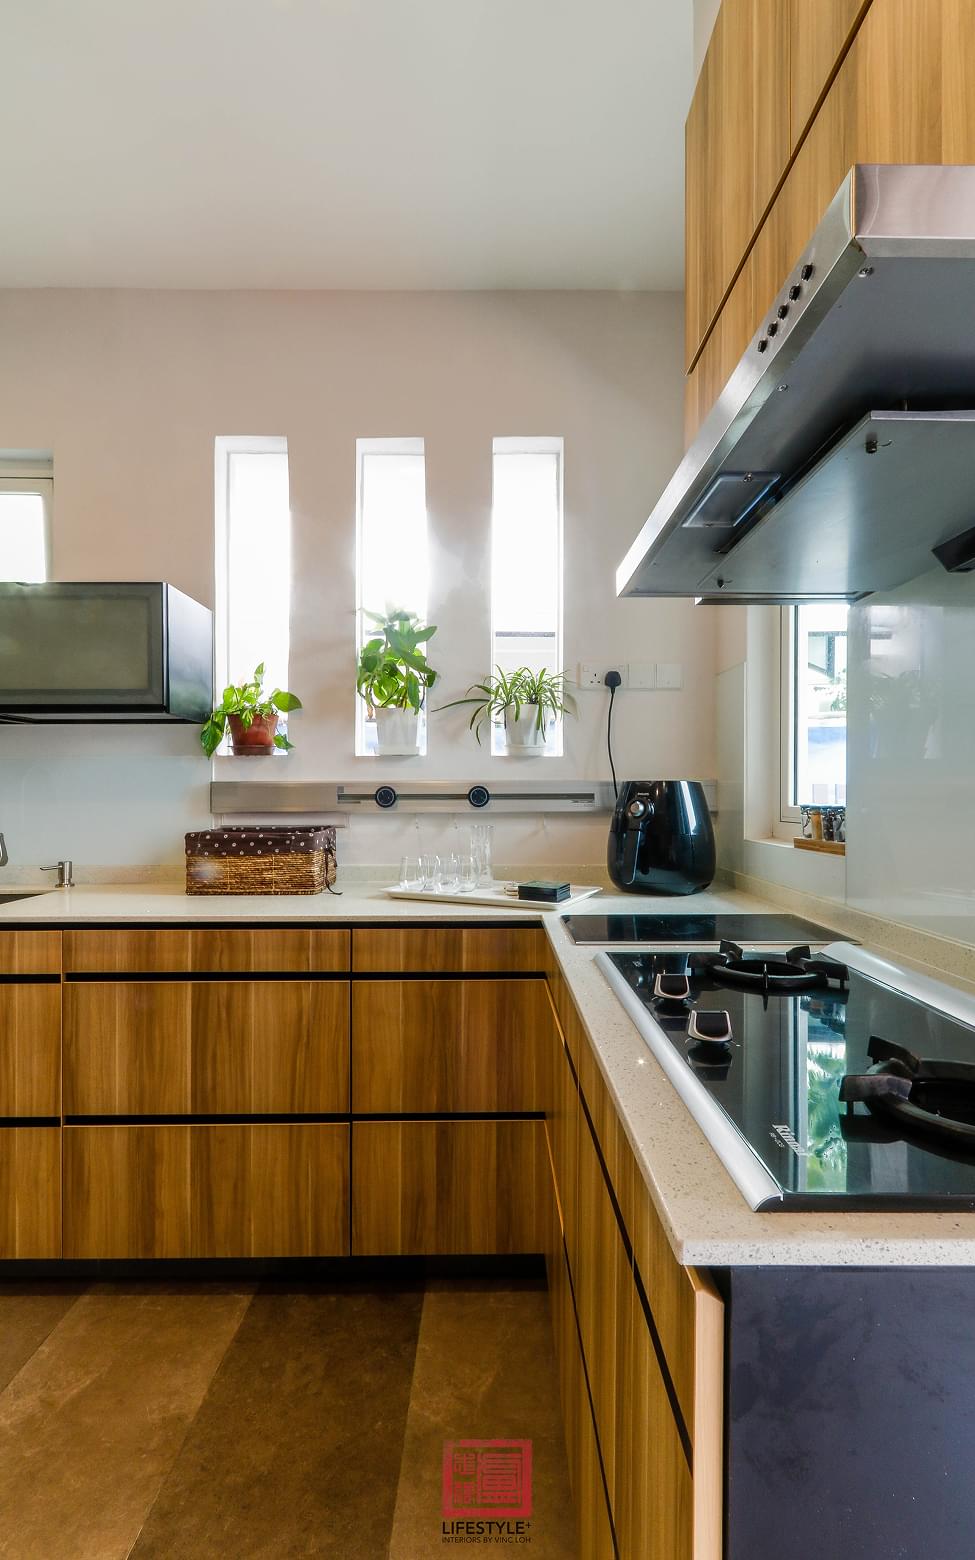
- 3,291 sq ft encompassing 5 bedrooms, 3 bathrooms, open-plan living area, kitchen, lap pool, second-floor terrace, and attic space.
Client Directive
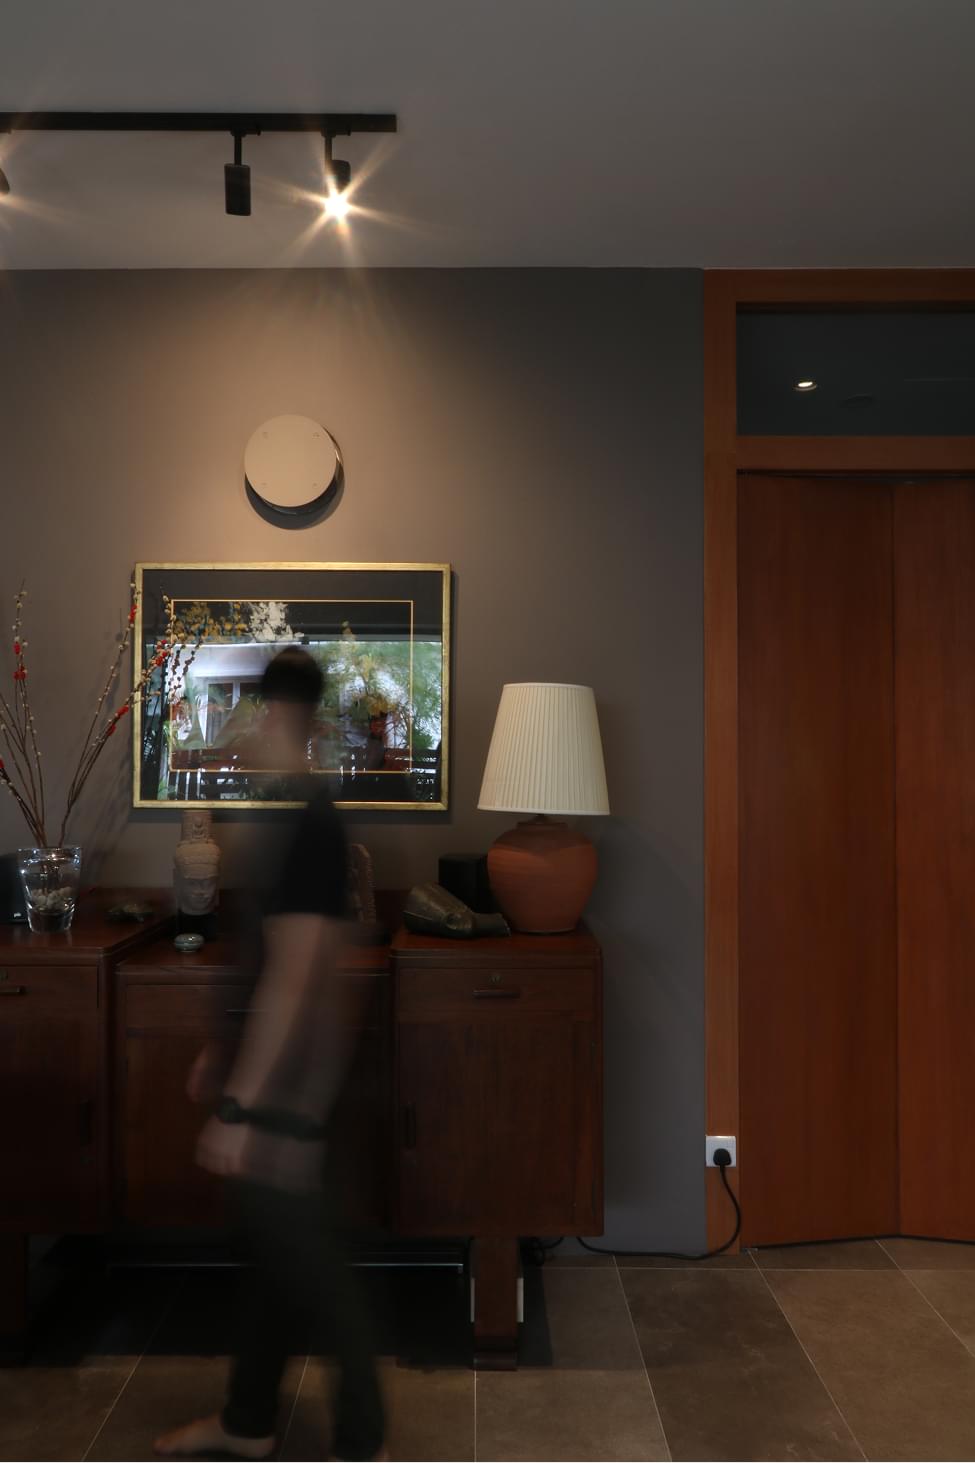
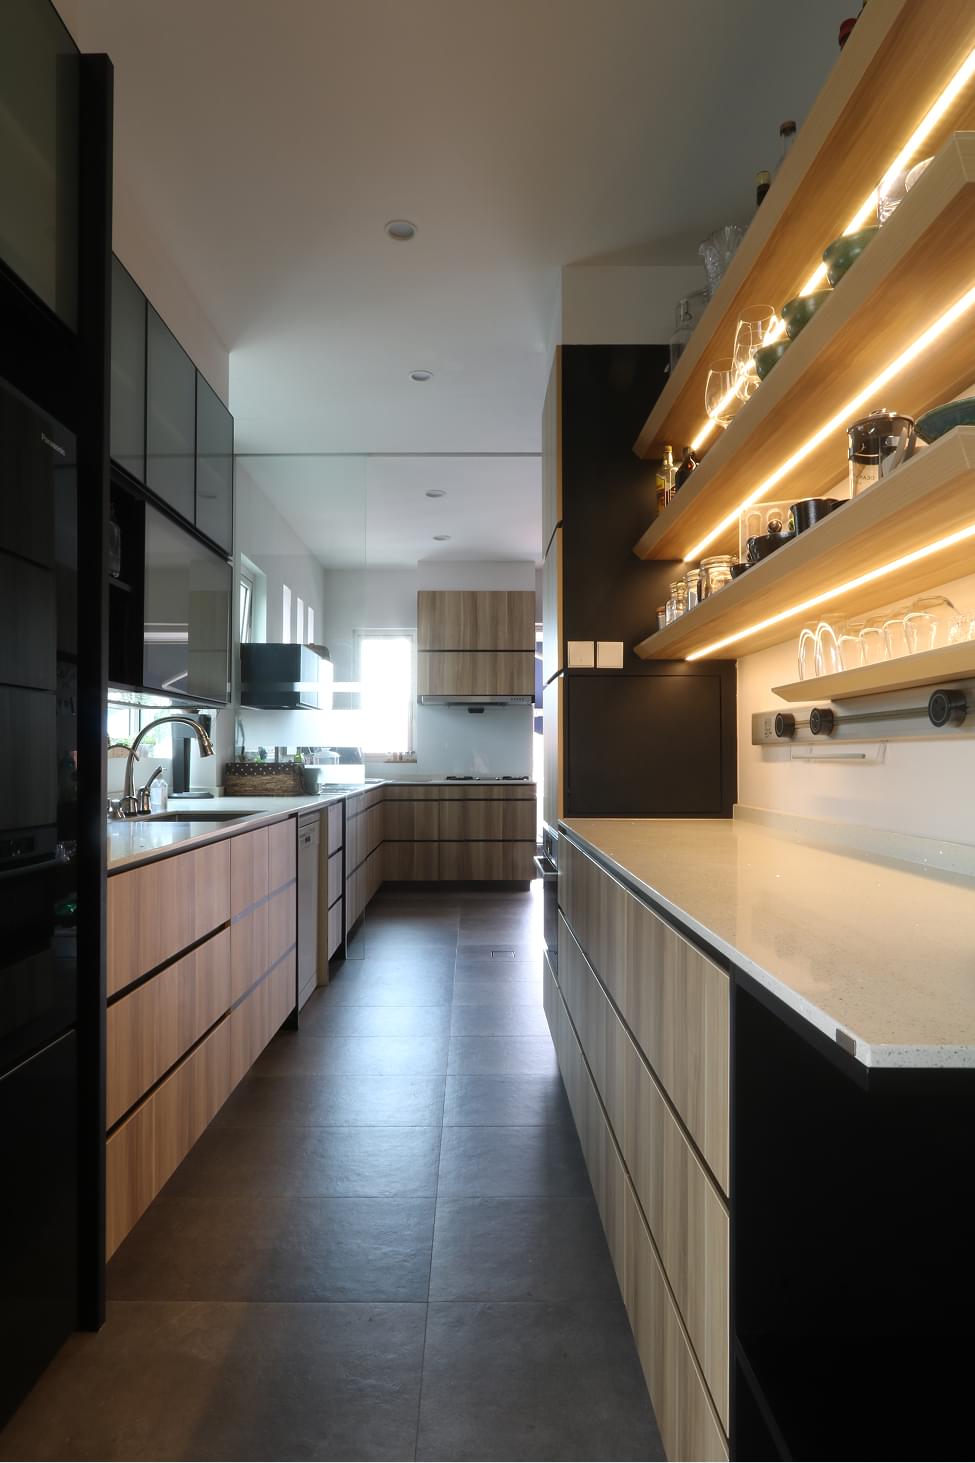
The design serves a professional couple and an elderly resident, where the owners' appreciation for mid-century design drives the aesthetic direction. Key requirements include the thoughtful integration of natural materials, dedicated spaces for sporting activities, and storage solutions that complement the architectural language. The program balances the husband's affinity for vintage elements with practical living needs, exemplified by the Eames lounge chair and custom millwork throughout.
Conceptual Framework
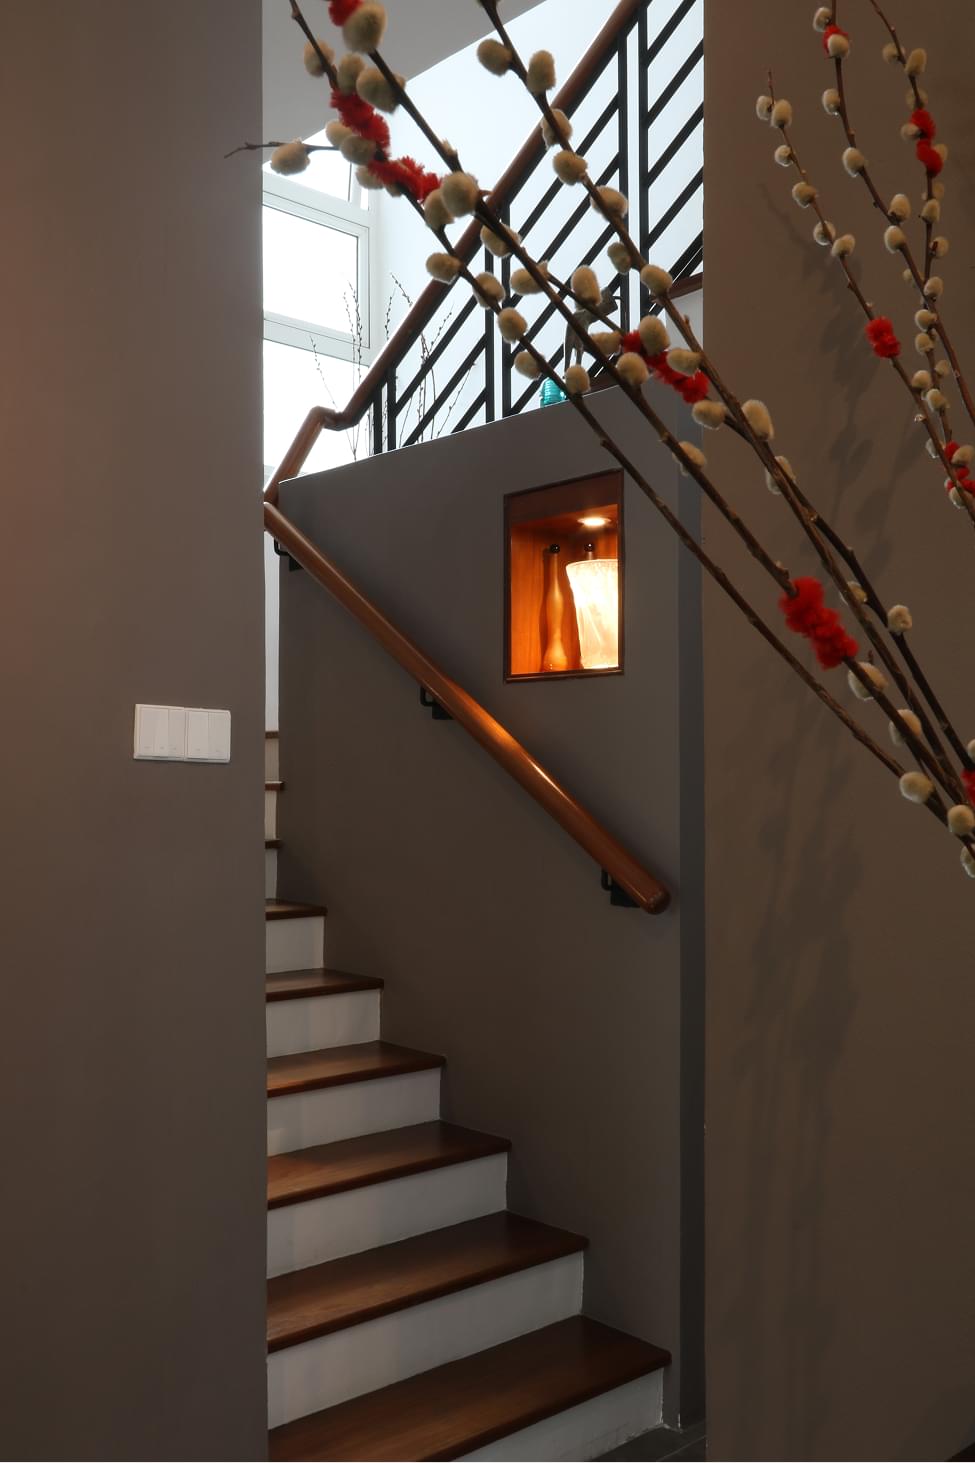
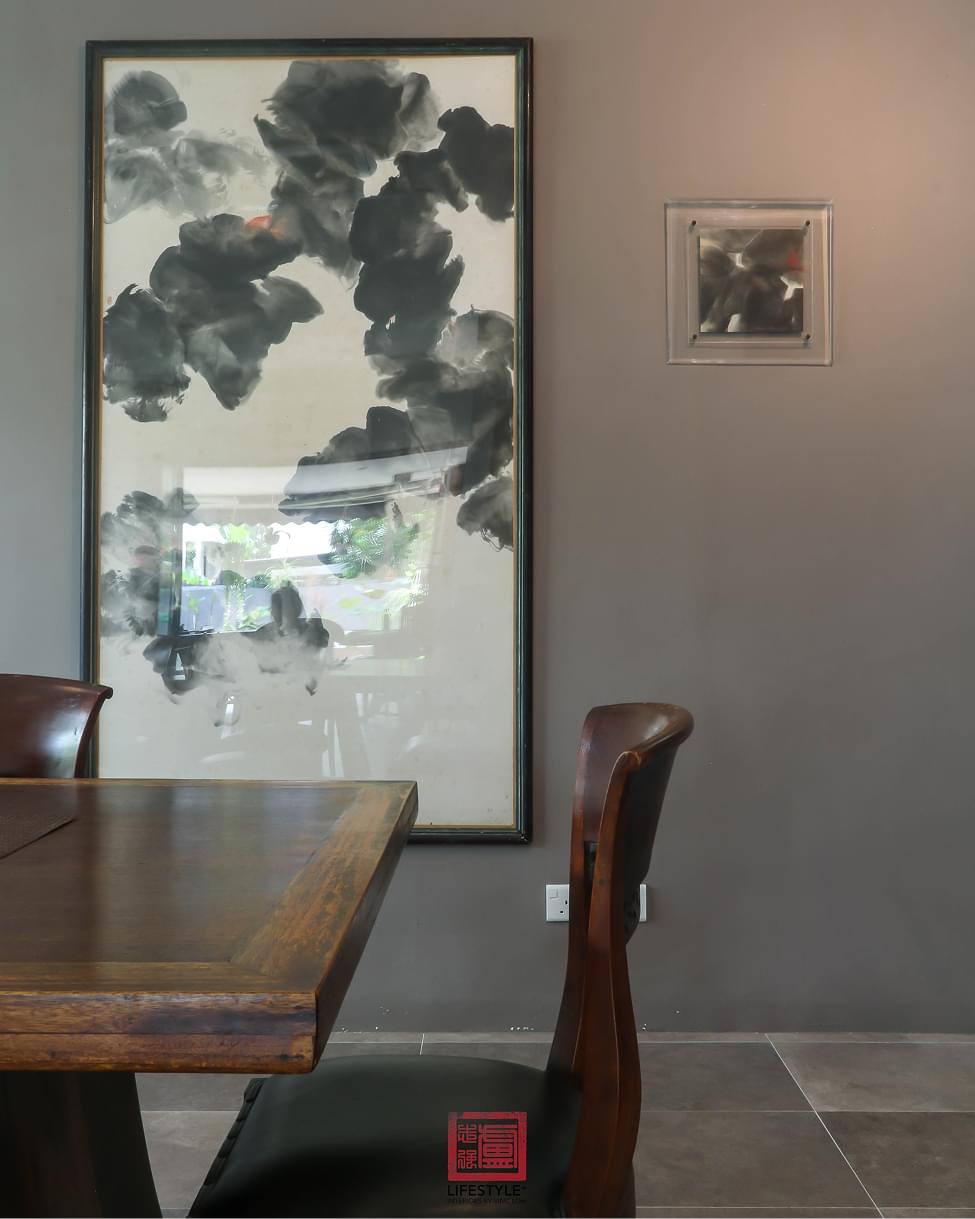
"Architecture begins where engineering ends" - Walter Gropius's principle guides the project's exploration of material authenticity and spatial experience. The design employs teak and oak elements against raw concrete and brick surfaces, creating a tactile dialogue between natural and constructed elements. This material strategy extends from the interior's warm wood tones to the exterior's brick and concrete compositions, while varying tile tonalities add depth to spatial sequences. The integration of mid-century furniture pieces as both functional objects and sculptural elements reinforces the project's commitment to honest material expression.
Design Methodology
The design methodology centers on material authenticity as both structural necessity and experiential quality. Natural materials - concrete, brick, and solid timber - create a foundational palette that ages gracefully, while custom millwork solutions address practical storage needs without compromising spatial clarity. The careful orchestration of materials extends from interior spaces to the landscaped entrance, where a lily pond and tropical plantings create transitional moments. This approach balances poetic expression with pragmatic requirements, allowing materials to serve both functional and aesthetic purposes while maintaining architectural integrity.
Timeline
The project spanned 5 months, from initial concept to final installation. Key phases included a 2-month design development period, 2 months of construction, and 1 month of custom furniture creation and final styling.