Futura
New Condominium Located in Singapore District 09
Horizon is a 1,830 sq ft residence in New Futura, where minimalist design principles frame dramatic city views. The interior architecture employs a restrained material palette that serves as a canvas for the panoramic vistas of Singapore's skyline.
Typology - Residential
Space Metrics
- 1,830 sqft encompassing 1 master bedroom, 2 guest rooms, 3 bathrooms including helper quarters, and a balcony.
Client Directive
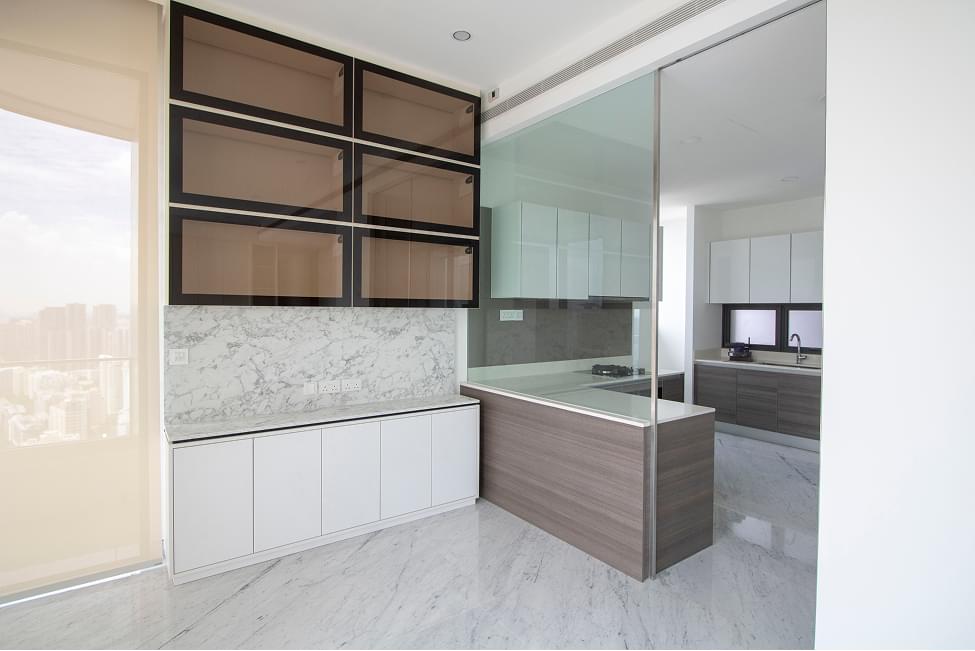
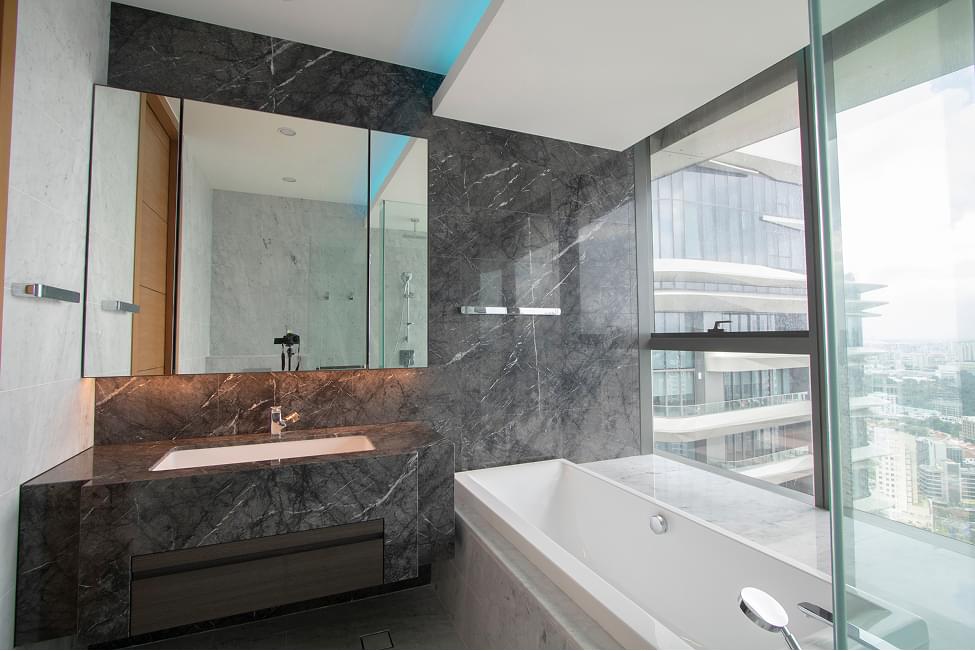
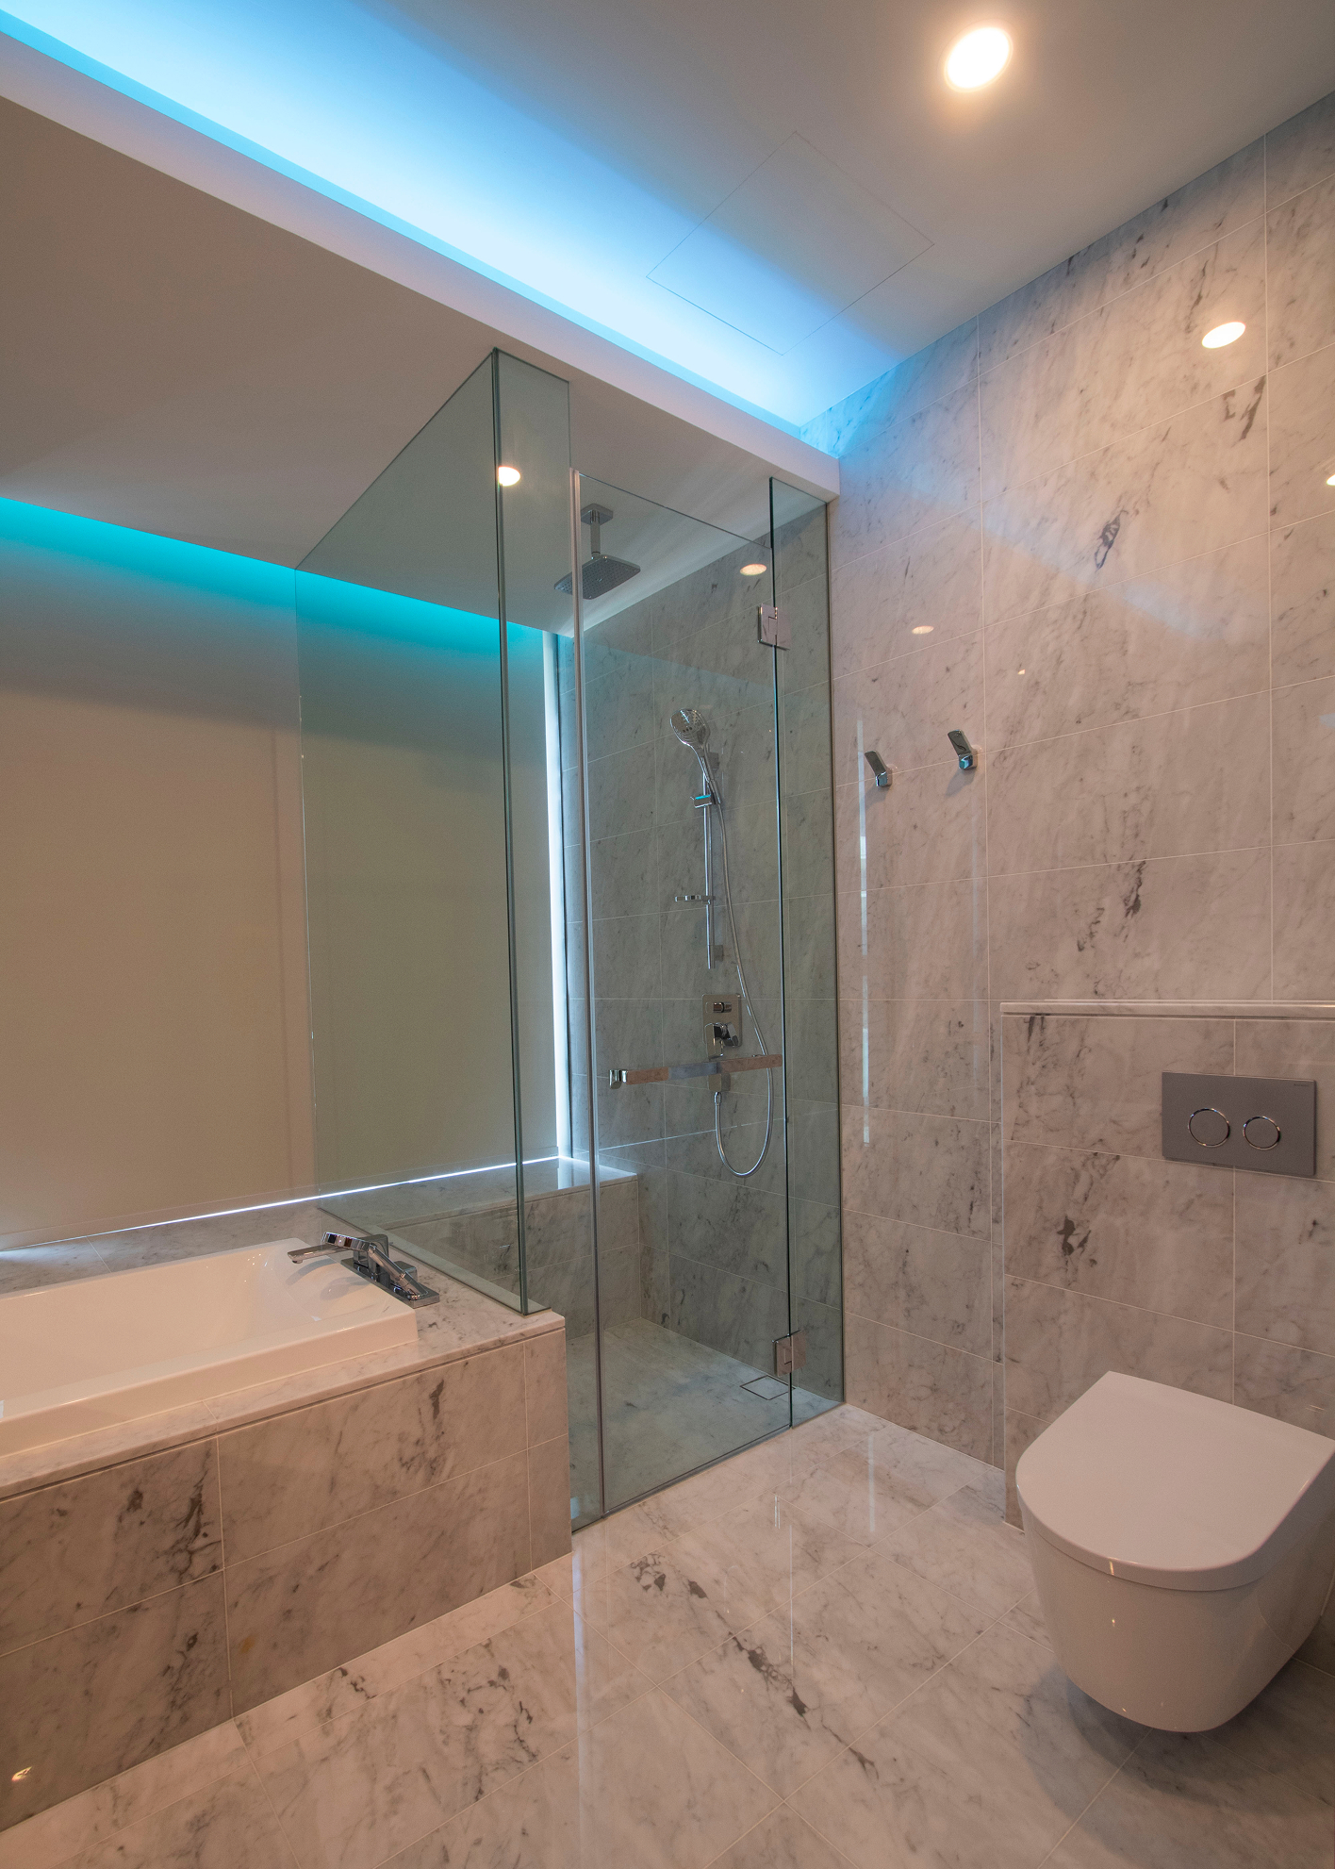
The design serves a young professional who values social gatherings and refined aesthetics. The program prioritizes the dining area as the primary entertainment zone for poker and whisky appreciation, supported by a dedicated display cabinet. The minimalist approach maintains focus on the expansive views while incorporating practical elements like an innovative pull-out work surface in the study area. Strategic integration of Philips Hue lighting systems allows for atmospheric flexibility in private spaces.
Conceptual Framework
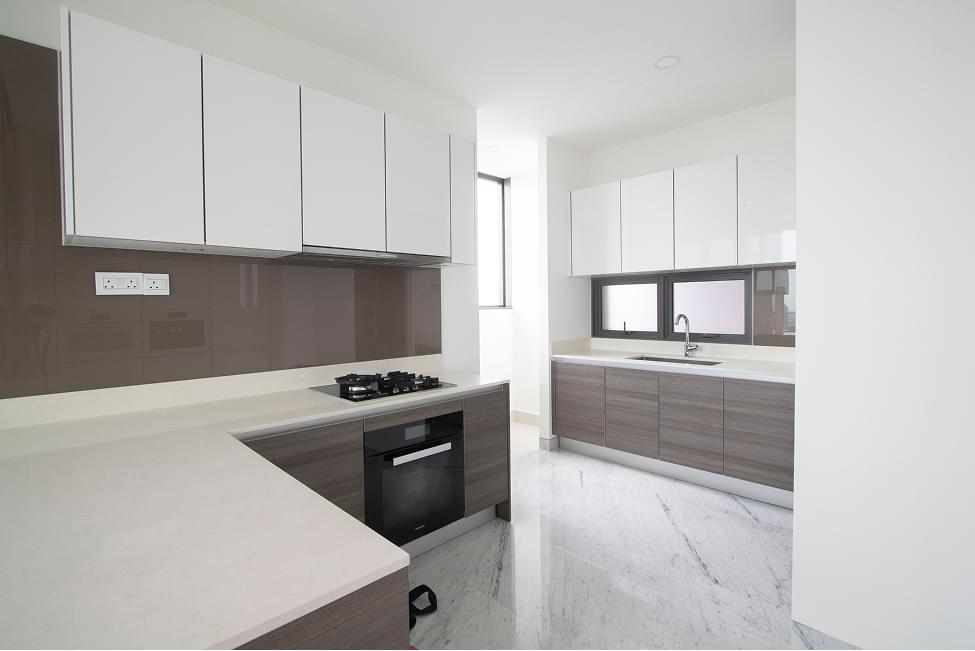
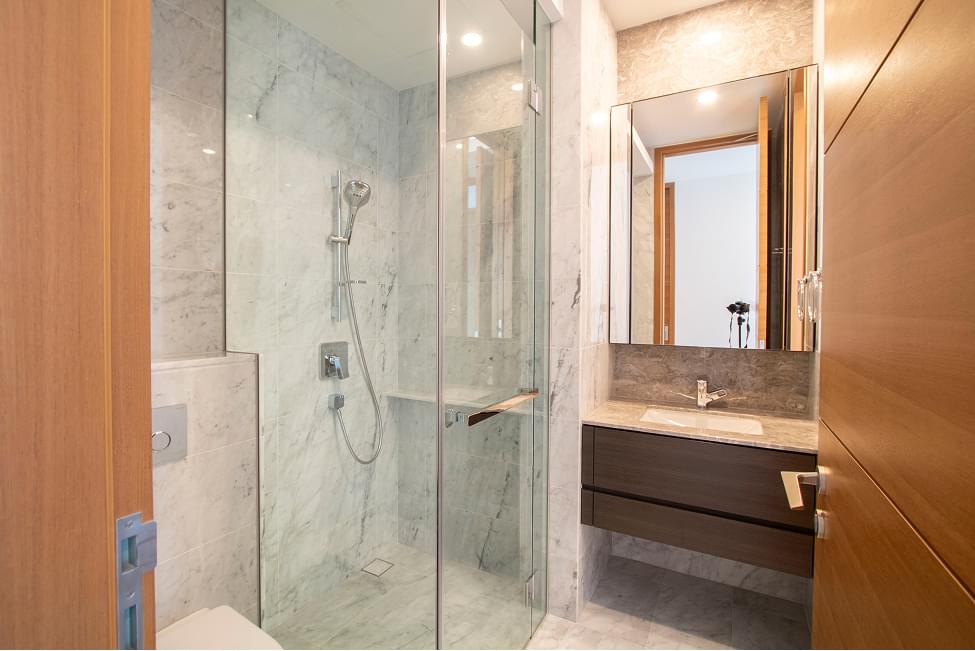
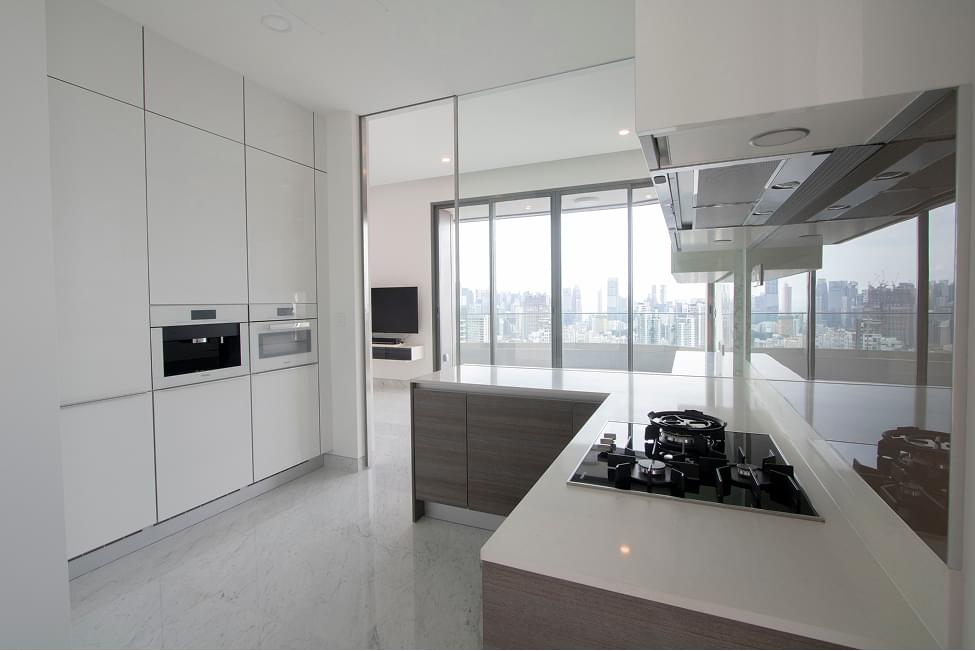
The design explores the concept of spatial canvas, where architectural elements are deliberately understated to emphasize the dramatic cityscape beyond. The material palette employs subtle luxury through marble-inspired surfaces and warm wood tones, while smoked glass elements reduce glare and create depth. This approach creates a measured juxtaposition between interior restraint and exterior dynamism, where thoughtful material selections and spatial composition frame the ever-changing urban panorama.
Design Methodology
The methodology centers on material restraint and spatial clarity. White upper cabinets and wood-grain lower units in the kitchen create visual lightness, while marble-look surfaces provide subtle texture without competing with the views. The lighting strategy employs Philips Hue technology in private spaces for atmospheric variation, complementing the natural light that floods through floor-to-ceiling windows. Practical innovations, like the pull-out desk mechanism, demonstrate how functionality can be integrated without compromising aesthetic purity.
Timeline
The project spanned 3 months, from initial concept to final installation. Key phases included a 1-month design development period, 1 month of construction, and 1 month of custom furniture creation and final styling.