Leedon Res
New Condominium Located in Singapore District 10
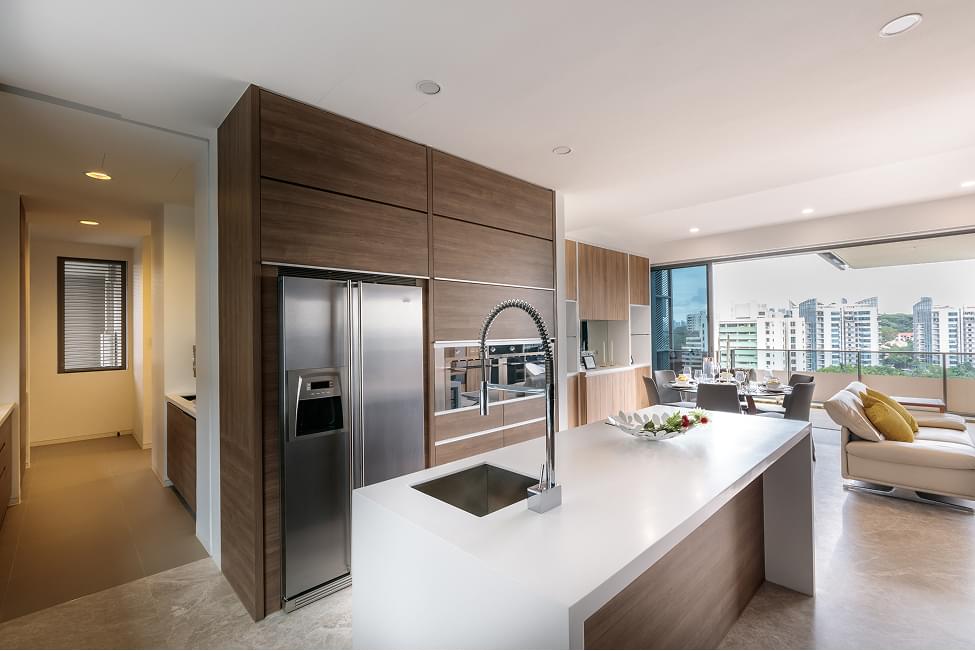
Axiom is a 2,131 sq ft residence in Leedon Residence, where minimalist design principles frame urban views while addressing the practical needs of two young professionals. The interior architecture employs a restrained material palette that balances functionality with subtle luxury.
Typology - Residential
Space Metrics
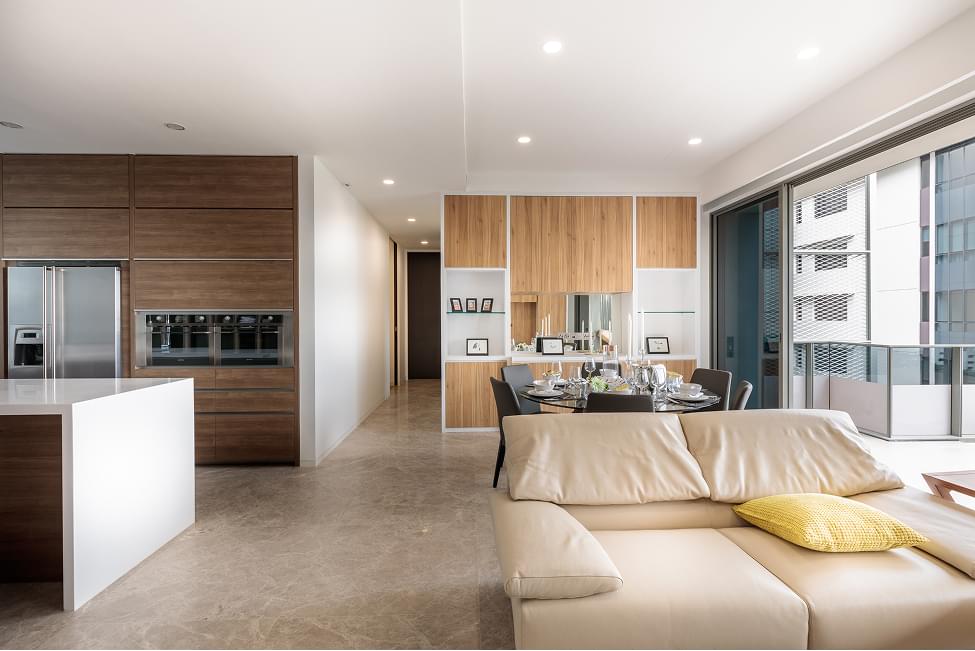
- 2,131 sq ft encompassing 3 bedrooms, 2 bathrooms, open-plan living and dining areas, and a balcony.
Client Directive
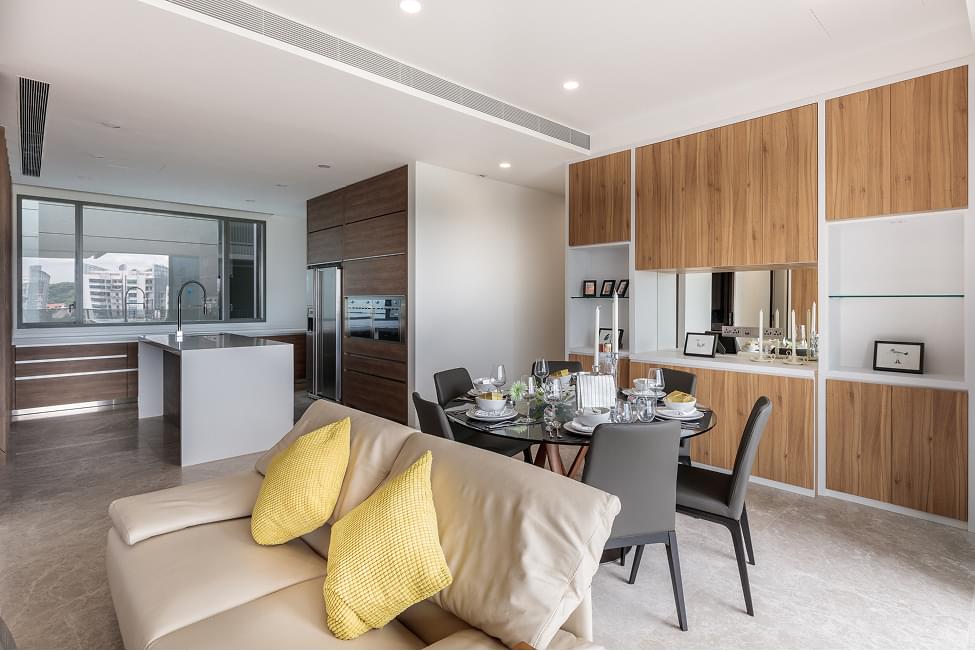
The design serves a newly-wed couple in their early thirties, both lawyers with demanding careers. The program prioritizes practicality and privacy, with emphasis on enclosed storage solutions and a formal dining area for occasional family gatherings. The clients' work-focused lifestyle and preference for minimal maintenance drive the design decisions.
Conceptual Framework
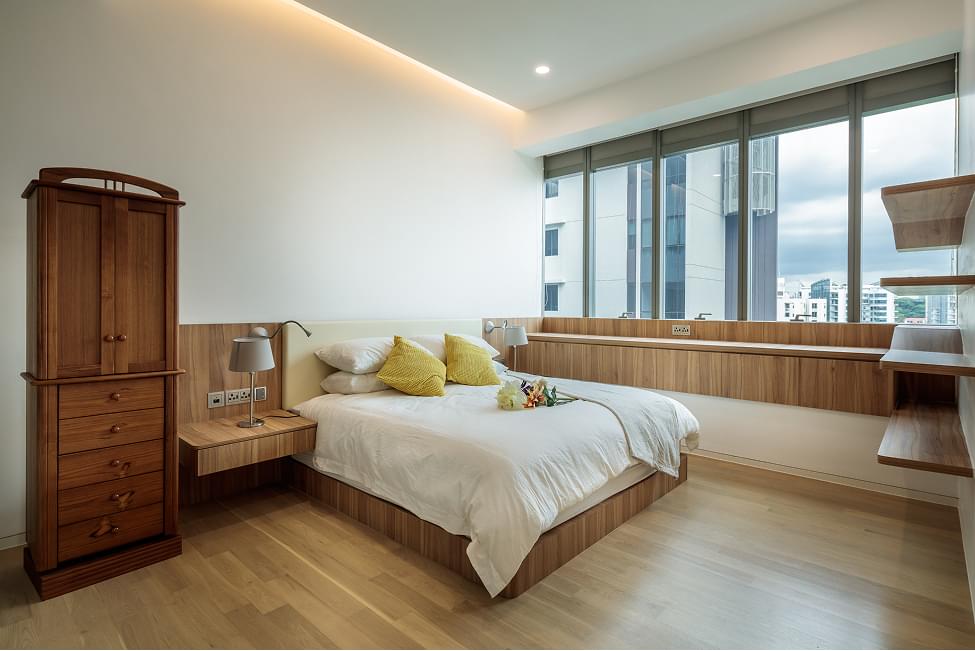
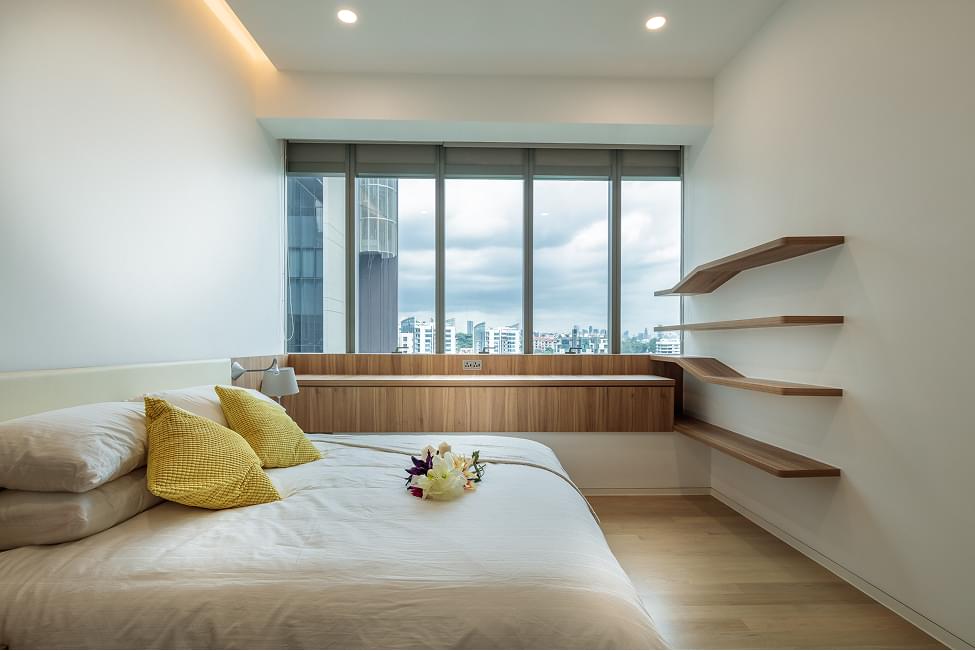
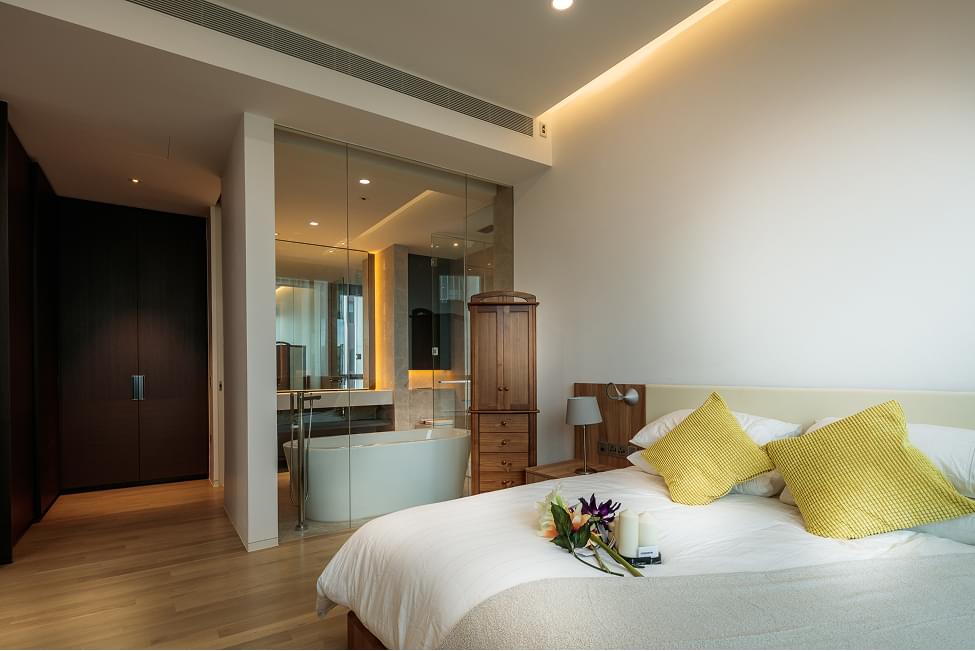
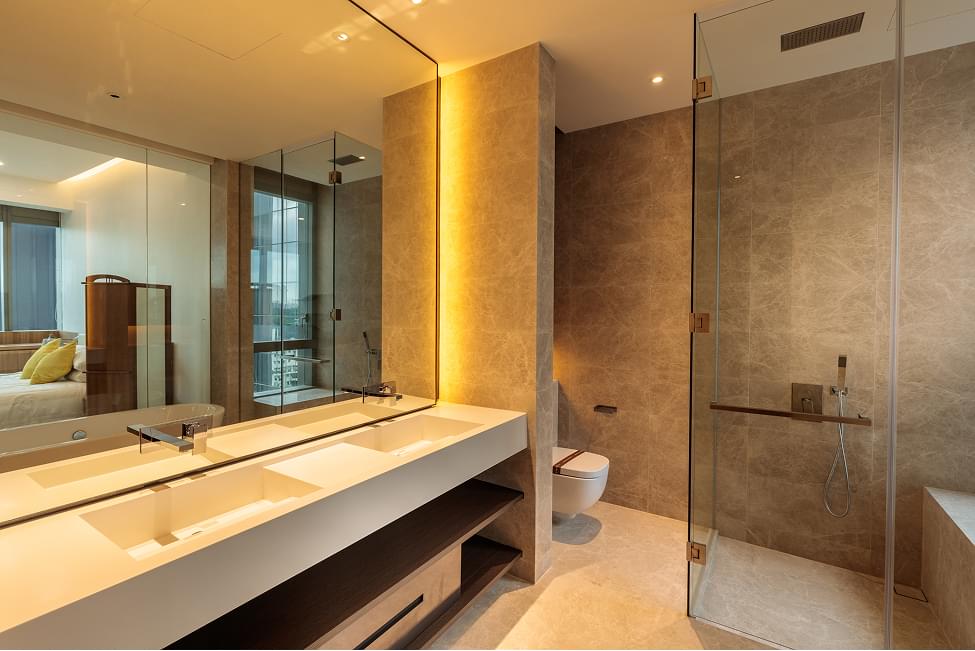
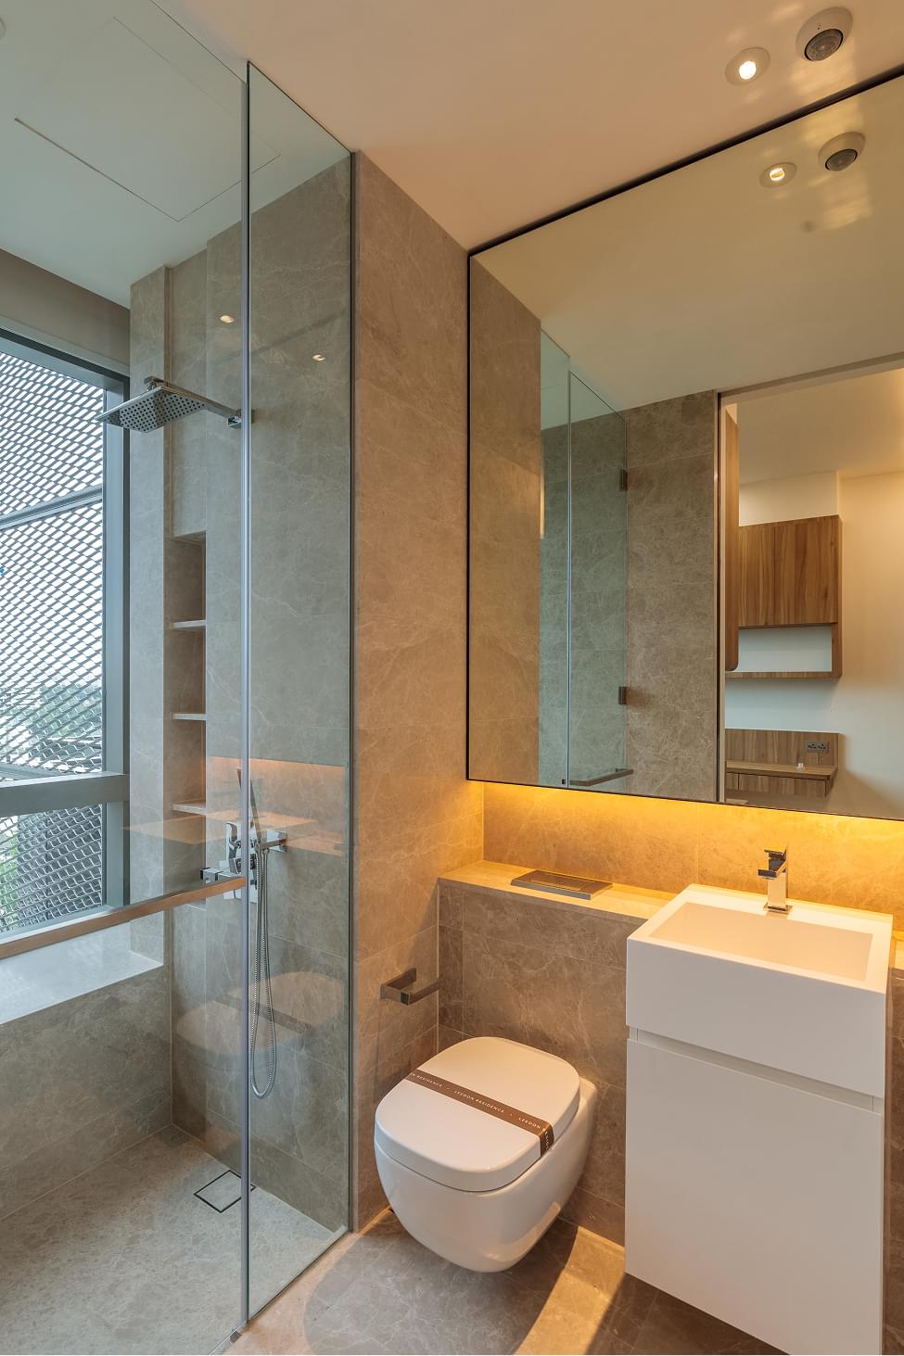
Axiom explores the balance between professional functionality and personal retreat. The design language employs a neutral palette punctuated by warm wood tones, creating distinct zones that transition seamlessly from day to night. In the master suite, an open-concept layout with frameless glass partitions establishes a sense of spaciousness, while strategic lighting transforms utilitarian spaces into ambient retreats. The spatial narrative unfolds through a careful orchestration of materials, where beige marble surfaces in the bathroom create a luxurious private sanctuary, contrasting with the more subdued tones in public areas.
Design Methodology
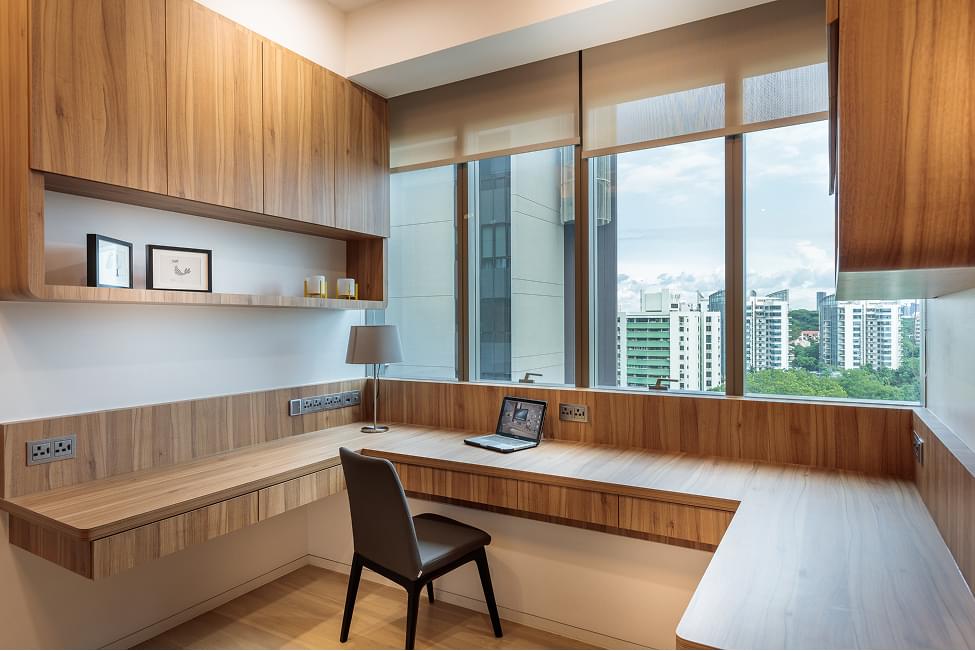
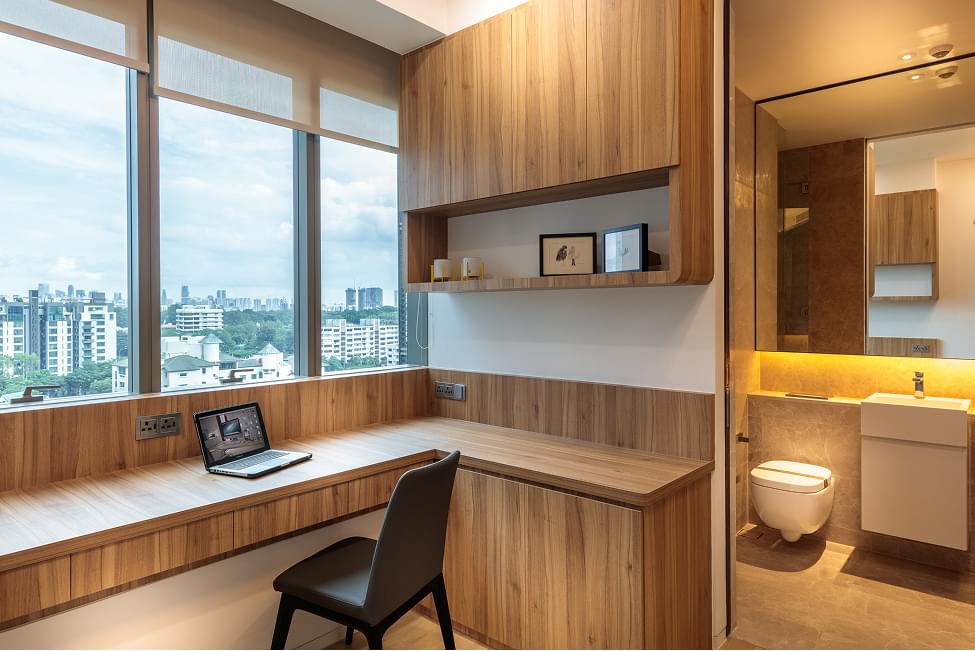
The methodology centers on material restraint and spatial efficiency. A controlled palette of light wood, white surfaces, and beige marble establishes the foundational design language. The interplay of light becomes integral to spatial definition, with cove lighting washing vertical planes to create even, glare-free illumination throughout. Spatial organization follows a clear hierarchy, with open-plan social spaces featuring built-in storage that maintains a clutter-free environment. The minimalist aesthetic is reinforced through meticulous detailing - frameless glass partitions, floating vanities, and integrated lighting elements - while custom millwork addresses specific storage needs, including secure document storage in the study. This cohesive approach creates a refined narrative where materiality, light, and spatial experience merge to express the project's exploration of contemporary urban living for busy professionals.
Timeline
The project spanned 3 months, from initial concept to final installation. Key phases included a 1-month design development period, 1 month of construction, and 1 month of custom furniture creation and final styling.