Trizon
Resale Condominium Located in Singapore District 10
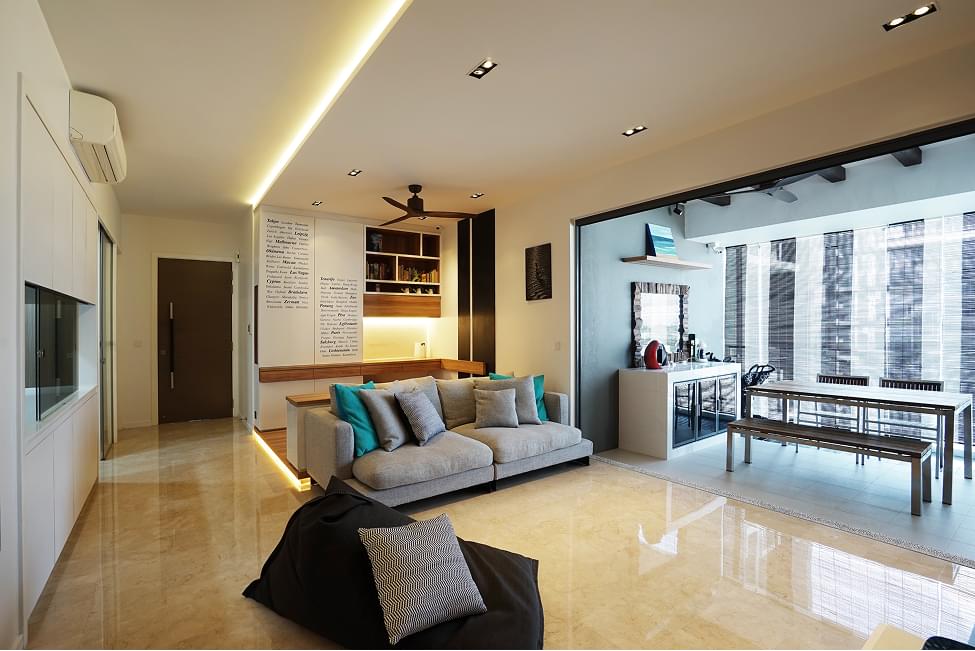
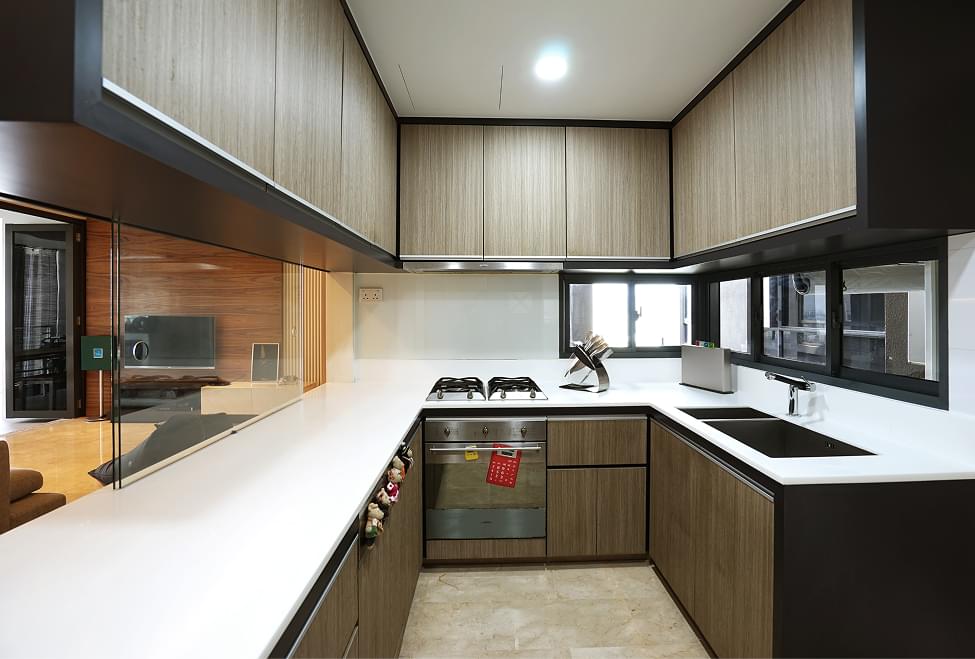
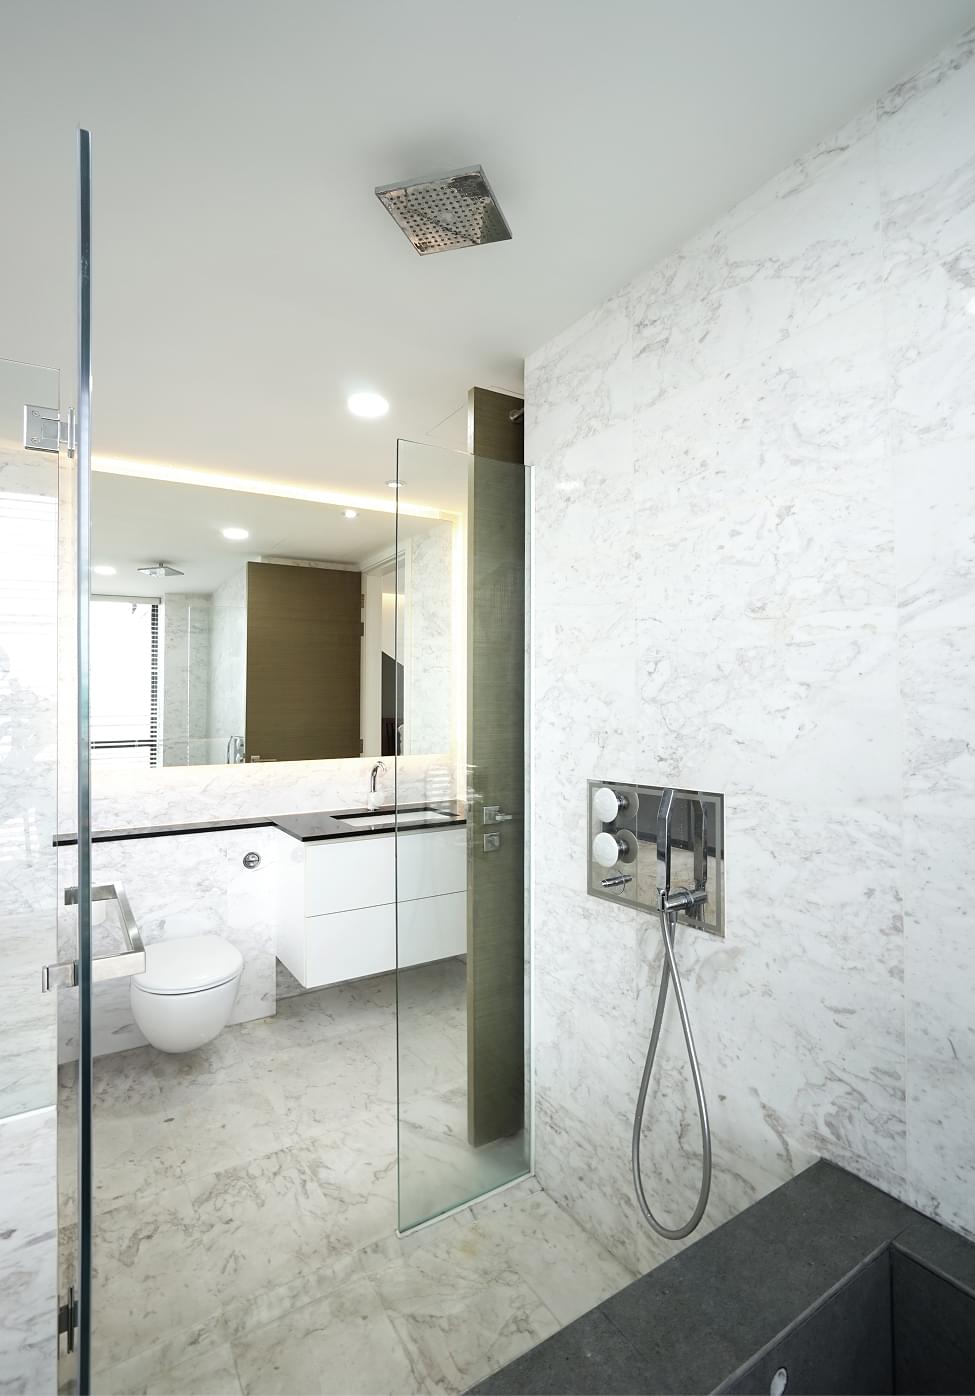
Nexus is a 2,066 sq ft residence in The Trizon, where multi-functional spaces create seamless transitions between work, play, and family life. The interior architecture transforms conventional spaces through thoughtful interventions that maximize functionality while maintaining visual clarity.
Typology - Residential
Space Metrics
- 2,066 sq ft encompassing 3 bedrooms, 3 bathrooms, an extended balcony dining area, integrated play zone, and work space.
Client Directive
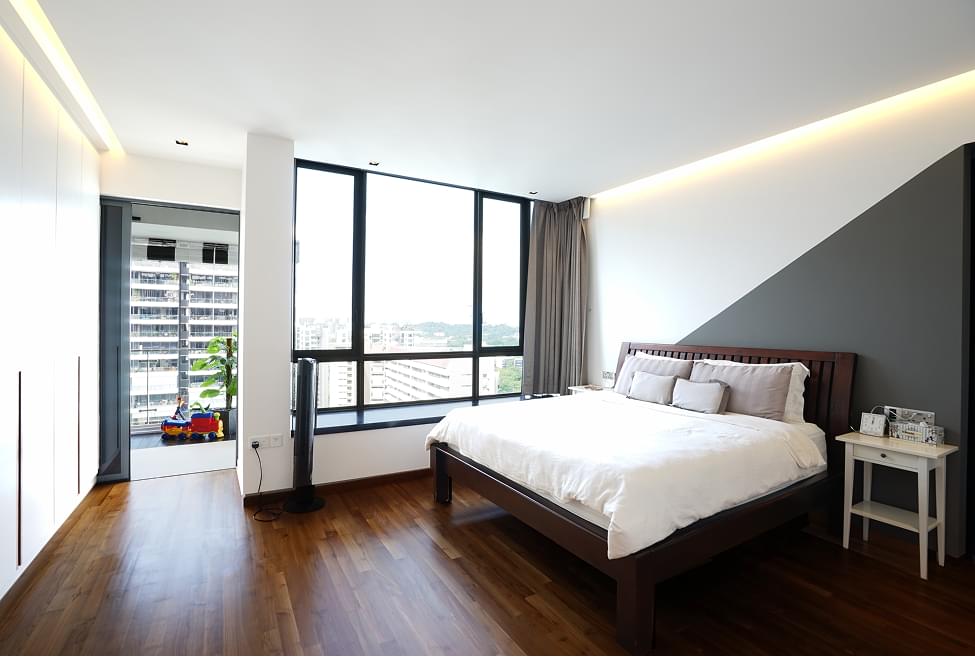
The design serves a young family of bankers with a three-year-old child and helper. The program prioritizes multi-functional spaces that accommodate both work and play, while creating fluid connections between interior and exterior zones. Key requirements include an integrated play area, efficient work space, and enhanced master bedroom to accommodate co-sleeping arrangements.
Conceptual Framework
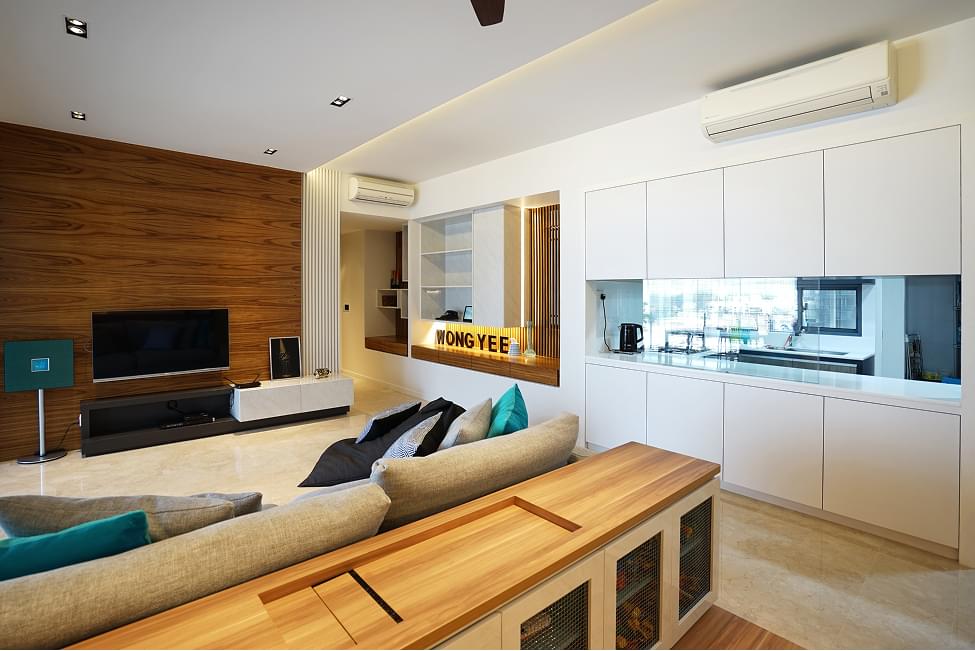
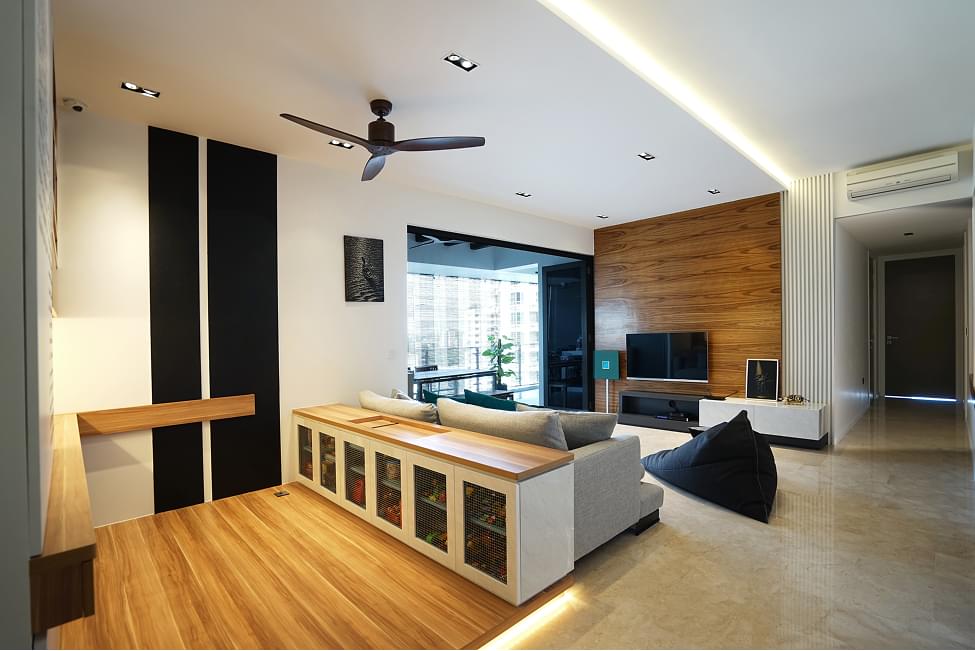
Nexus explores the intersection between functionality and spatial fluidity through precise architectural interventions. The design language employs a careful material palette where wood, concrete, and glass create distinct zones that transition seamlessly from day to night. A raised wooden platform delineates the play area while providing a safer surface for child activities, while metal mesh elements and chalkboard surfaces encourage creative expression. The spatial narrative unfolds through thoughtful material transitions, from concrete-formed balcony elements to warm wood veneer panels, creating a harmonious dialogue between durability and comfort.
Design Methodology
The methodology centers on strategic spatial interventions that transform conventional apartment layouts. A sun path analysis informed the relocation of dining functions to the balcony, enabled by innovative folding glass doors that maintain facade consistency. The interplay of materials becomes integral to spatial definition, where concrete and tile surfaces in the balcony transition to wood platforms in play areas. Spatial organization follows a clear hierarchy, with multi-functional zones featuring integrated storage solutions that maintain visual clarity. The minimalist aesthetic is reinforced through precise detailing - horizontal wood grain orientation, cove lighting that creates welcoming gestures, and thoughtful material transitions that guide movement through space.
Timeline
The project spanned 4 months, from initial concept to final installation. Key phases included a 1-month design development period, 2 months of construction, and 1 month of custom furniture creation and final styling.